Leave a Message

By providing your contact information to John Mark Willits, your personal information will be processed in accordance with John Mark Willits's Privacy Policy. By checking the box(es) below, you consent to receive communications regarding your real estate inquiries and related marketing and promotional updates in the manner selected by you. For SMS text messages, message frequency varies. Message and data rates may apply. You may opt out of receiving further communications from John Mark Willits at any time. To opt out of receiving SMS text messages, reply STOP to unsubscribe.

Thank you for your message. I will be in touch with you shortly.

1605 Old Settlers Way
SEE ALL PHOTOS
1605 Old Settlers Way
Sold

1605 Old Settlers Way

1605 Old Settlers Way, Buffalo Gap, TX 79508

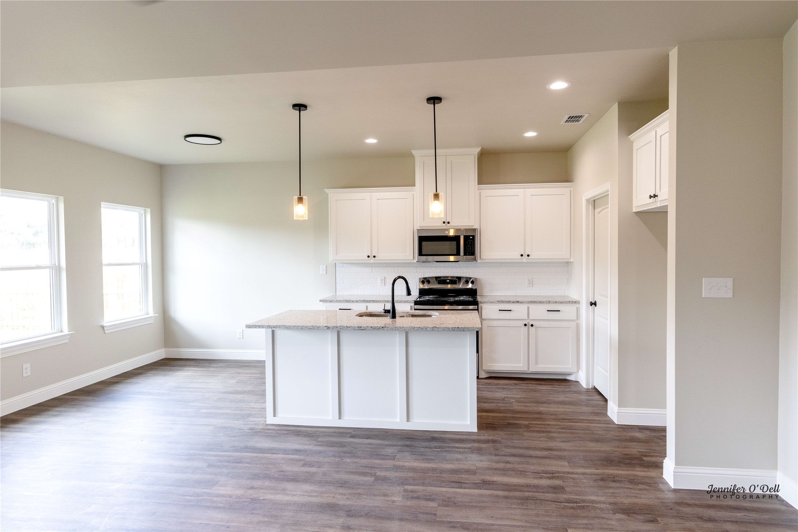
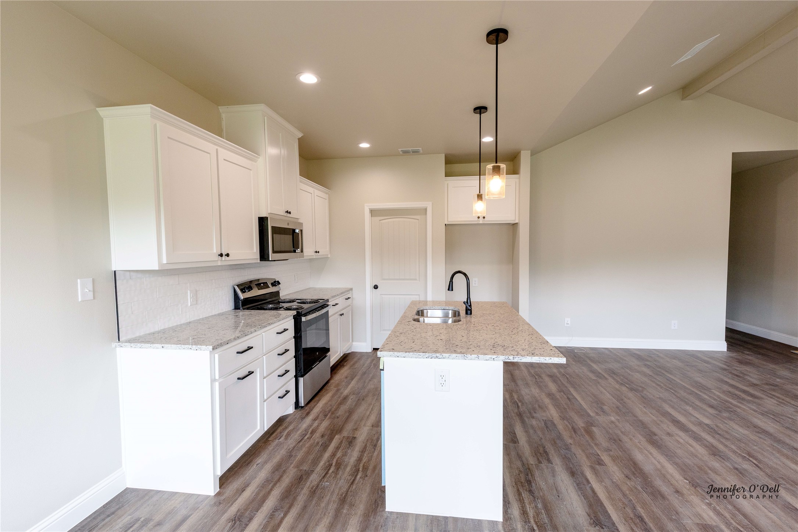
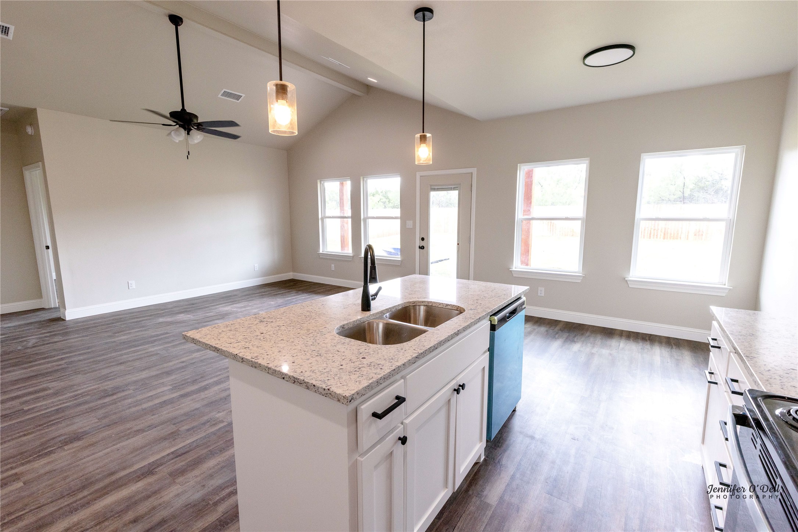
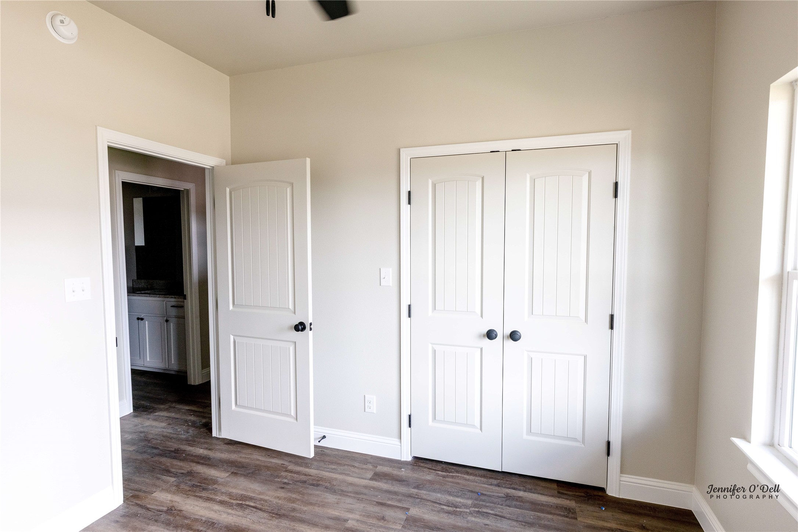
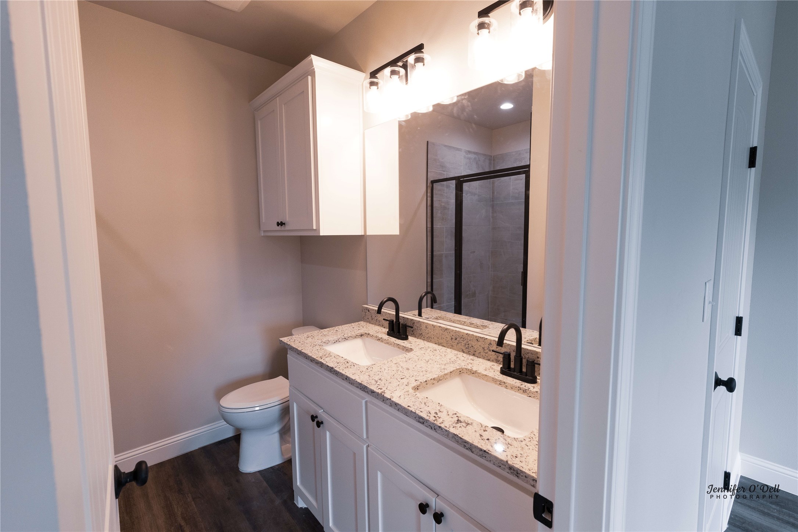
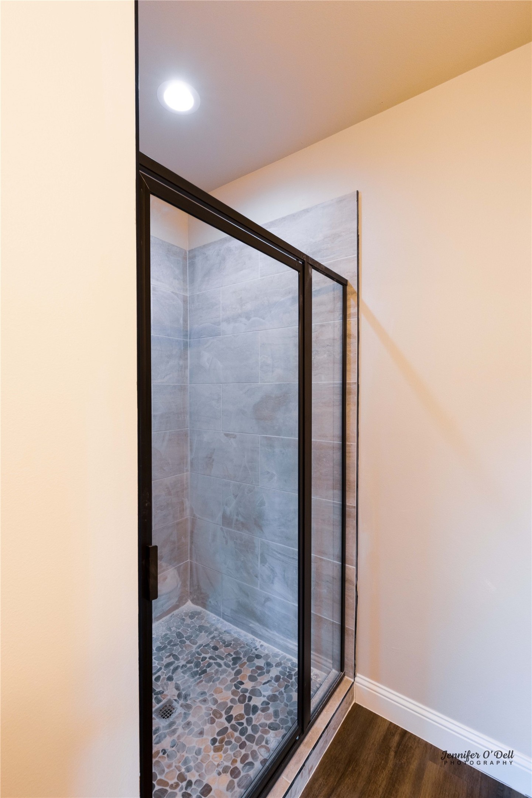
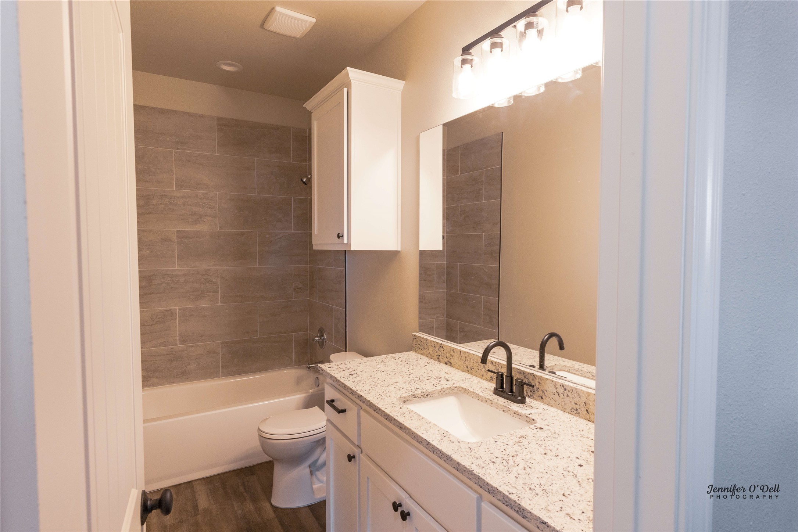
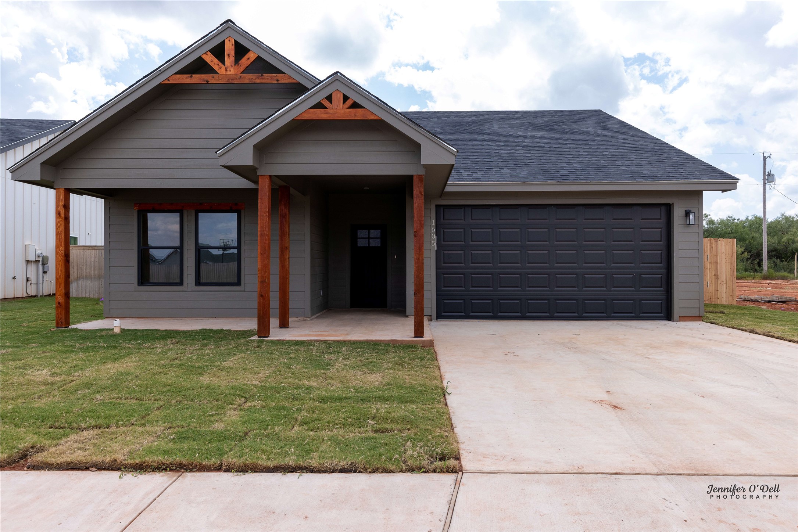
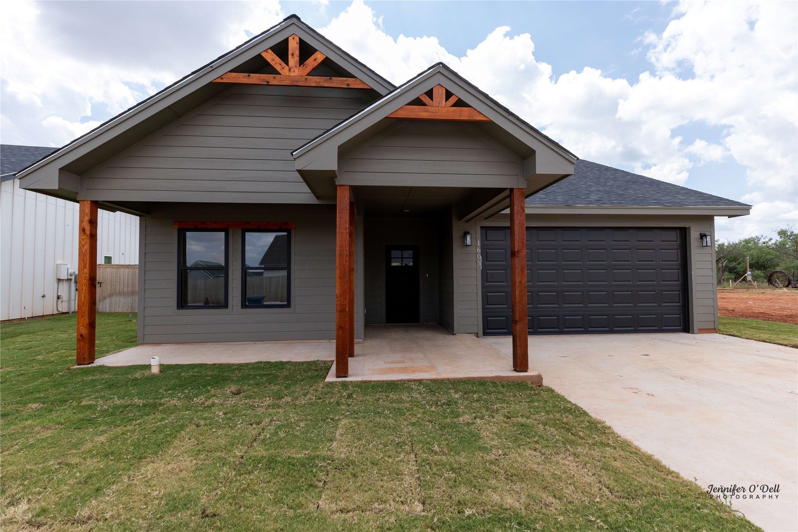
Agent Owner. Step into this Modern Farmhouse in the Bison Bend Neighborhood located in Buffalo Gap. This 3 bedroom-2 bath home features a huge open floor plan with 14 foot vaulted ceilings in the living and kitchen space, complete with luxury vinyl floors and granite countertops. The master suite includes a walk in shower and large walk in closet. Outside the home also features sod and a sprinkler system in the front and back, complete with a privacy fence. Builder to provide StrucSure 1-2-10 Warranty Post Tension-Engineered Slab.
3
beds

2
baths

1,352 Sq.Ft. LIVING AREA

7,710.12 Sq.Ft. lot

Christina Rosas

Christina Rosas

Features & Amenities

Interior

  • total bedrooms3
  • Total bathrooms2
  • full bathrooms2
  • APPLIANCES Dishwasher, Electric Cooktop, Electric Oven, Electric Range, Electric Water Heater, Microwave
  • other interior Features Cathedral Ceiling(s), Pantry, Vaulted Ceiling(s), Walk-In Closet(s)

Area & Lot

  • Status Sold
  • Date Sold October 10, 2025
  • Living Area1,352 Sq.Ft.
  • Lot Area7,710.12 Sq.Ft.
  • MLS® ID21044313
  • TypeResidential
  • YEAR BUILT2025
  • NeighborhoodBuffalo Gap
  • Architecture StylesDetached
  • Elementary SchoolBuffalo Gap
  • Middle SchoolJim Ned
  • High SchoolJim Ned
  • School DistrictJim Ned Cons ISD

Exterior

  • STORIES1
  • Garage Space2.0
  • water SourcePublic
  • utilitiesSewer Available, Water Available
  • PoolNone
  • parkingConcrete
  • sewerPublic Sewer

Financial

  • Price Upon Request
View Virtual Tour

Work with John Mark

I know that integrity is one of the most important qualities clients seek in a real estate partner. It’s not just good for business, it’s who I am.

Follow Us on Instagram