
Leave a Message

By providing your contact information to John Mark Willits, your personal information will be processed in accordance with John Mark Willits's Privacy Policy. By checking the box(es) below, you consent to receive communications regarding your real estate inquiries and related marketing and promotional updates in the manner selected by you. For SMS text messages, message frequency varies. Message and data rates may apply. You may opt out of receiving further communications from John Mark Willits at any time. To opt out of receiving SMS text messages, reply STOP to unsubscribe.

Thank you for your message. I will be in touch with you shortly.

2509 S 41st Street
2509 S 41st Street
2509 S 41st Street
2509 S 41st Street
2509 S 41st Street
2509 S 41st Street
2509 S 41st Street
2509 S 41st Street
2509 S 41st Street
2509 S 41st Street
2509 S 41st Street
2509 S 41st Street
2509 S 41st Street
2509 S 41st Street
2509 S 41st Street
2509 S 41st Street
2509 S 41st Street
SEE ALL PHOTOS
2509 S 41st Street
2509 S 41st Street
2509 S 41st Street
2509 S 41st Street
2509 S 41st Street
2509 S 41st Street
2509 S 41st Street
2509 S 41st Street
2509 S 41st Street
2509 S 41st Street
2509 S 41st Street
2509 S 41st Street
2509 S 41st Street
2509 S 41st Street
2509 S 41st Street
2509 S 41st Street
2509 S 41st Street
Sold

2509 S 41st Street

2509 S 41st Street, Abilene, TX 79605

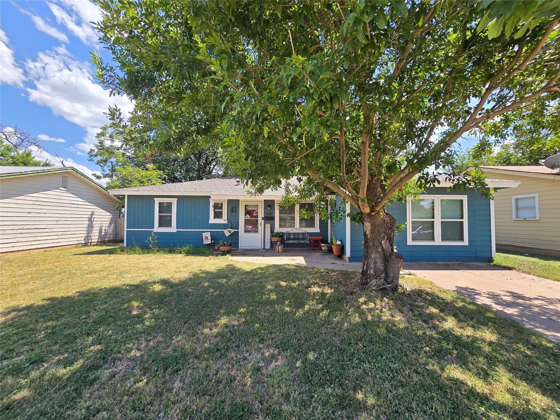
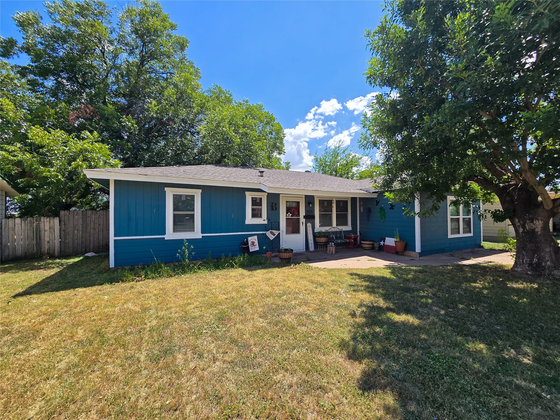
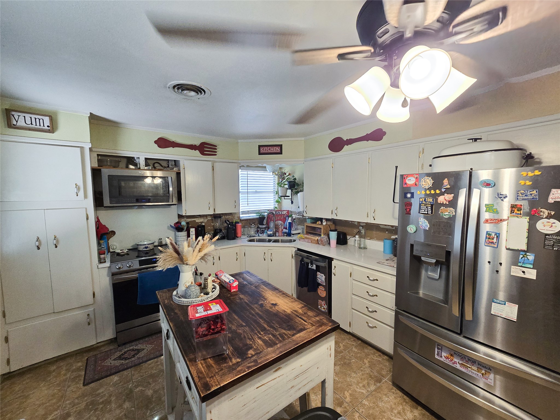
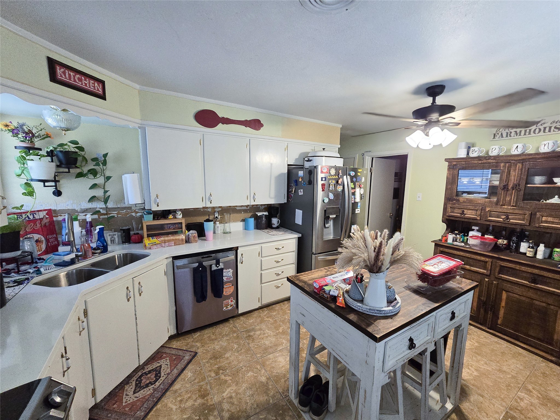
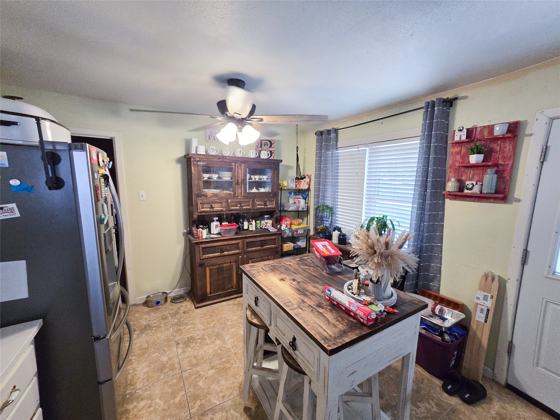
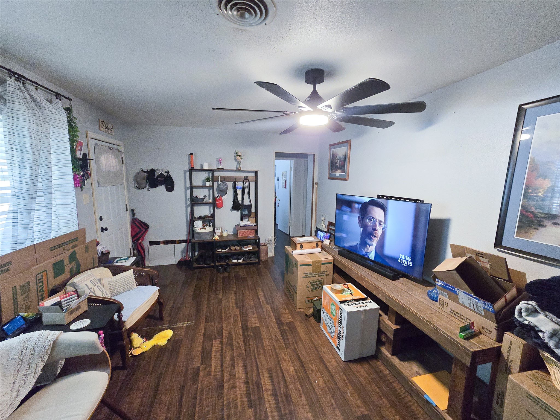
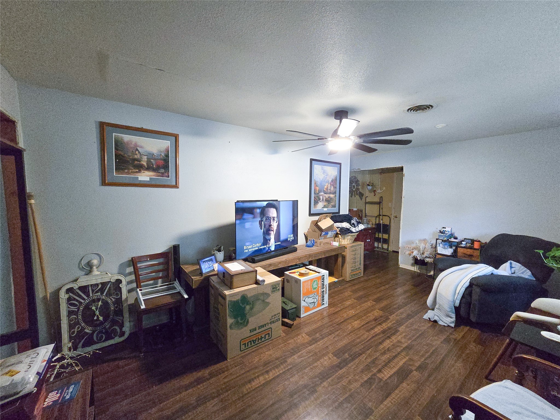
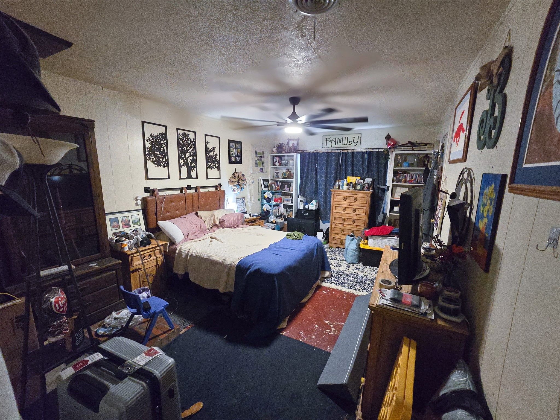
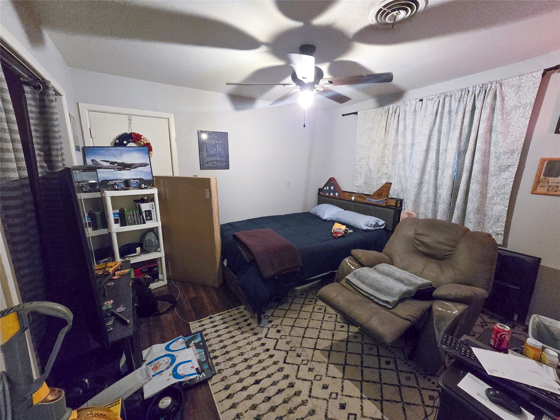
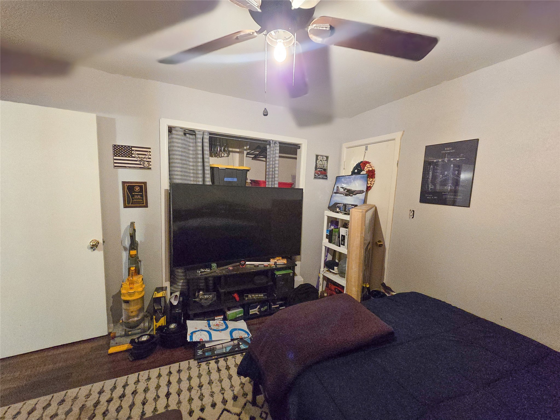
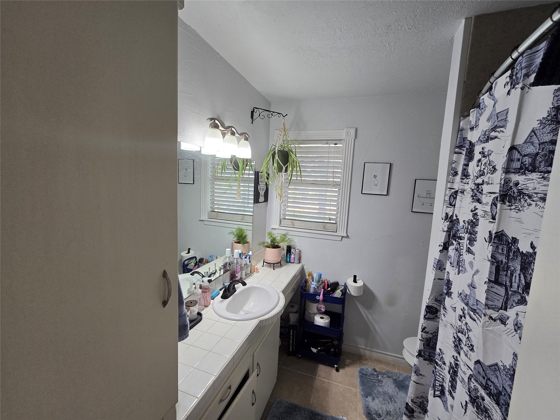
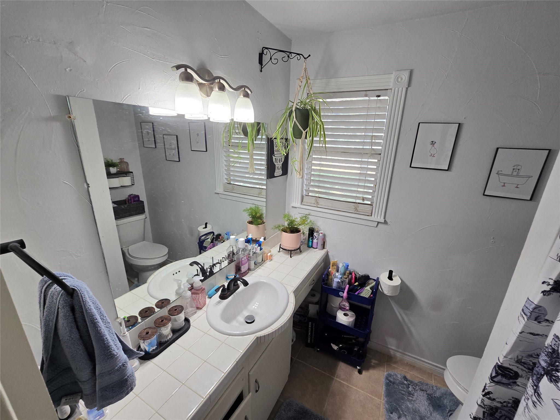
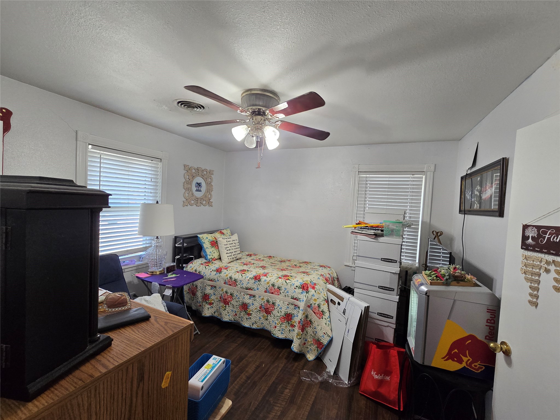
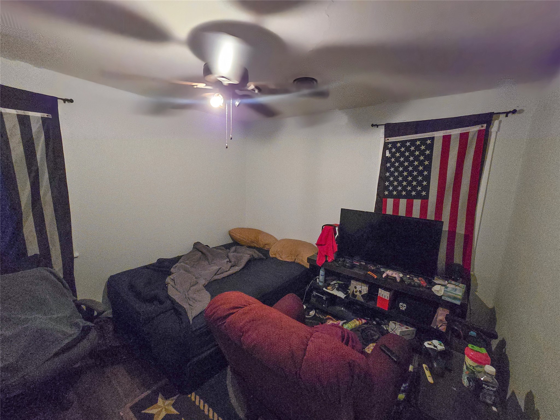
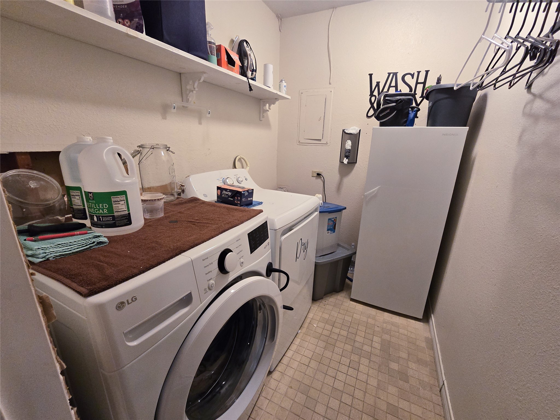
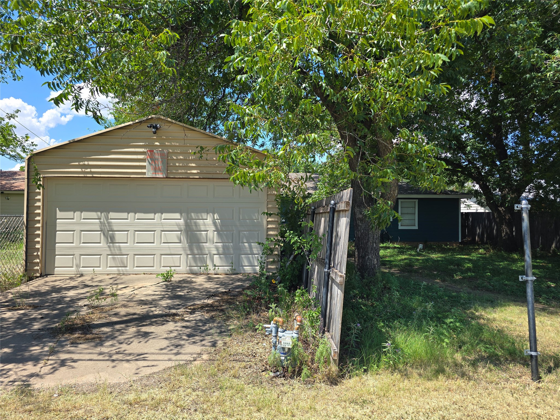
This 3-bedroom, 1.5-bathroom home offers a wonderful opportunity to create your dream living space with a few updates. Recent improvements ensure a strong foundation for your future, as the foundation was professionally leveled in 2022. The air conditioning and heating systems were updated in 2017, providing efficient climate control throughout the seasons. This year, stylish new countertops were installed, adding a modern touch to the kitchen. In addition to the 3 bedrooms is a den, which is currently being used as a 4th bedroom. The exterior boasts a fresh coat of paint, enhancing curb appeal and ensuring the home stands out.With a little personal touch, this home can be transformed into your perfect sanctuary.

3
beds

2
baths

1,386 Sq.Ft. LIVING AREA

6,882.48 Sq.Ft. lot

Shelley Childress

Shelley Childress

Features & Amenities

Interior

  • total bedrooms3
  • Total bathrooms2
  • full bathroom1
  • half bathroom1
  • APPLIANCES Dishwasher, Electric Range, Refrigerator
  • other interior Features Cable TV

Area & Lot

  • Status Sold
  • Date Sold October 23, 2025
  • Living Area1,386 Sq.Ft.
  • Lot Area6,882.48 Sq.Ft.
  • MLS® ID21013611
  • TypeResidential
  • YEAR BUILT1961
  • NeighborhoodLand and Commercial
  • Architecture StylesDetached
  • Elementary SchoolJackson
  • Middle SchoolMadison
  • High SchoolCooper
  • School DistrictAbilene ISD

Exterior

  • STORIES1
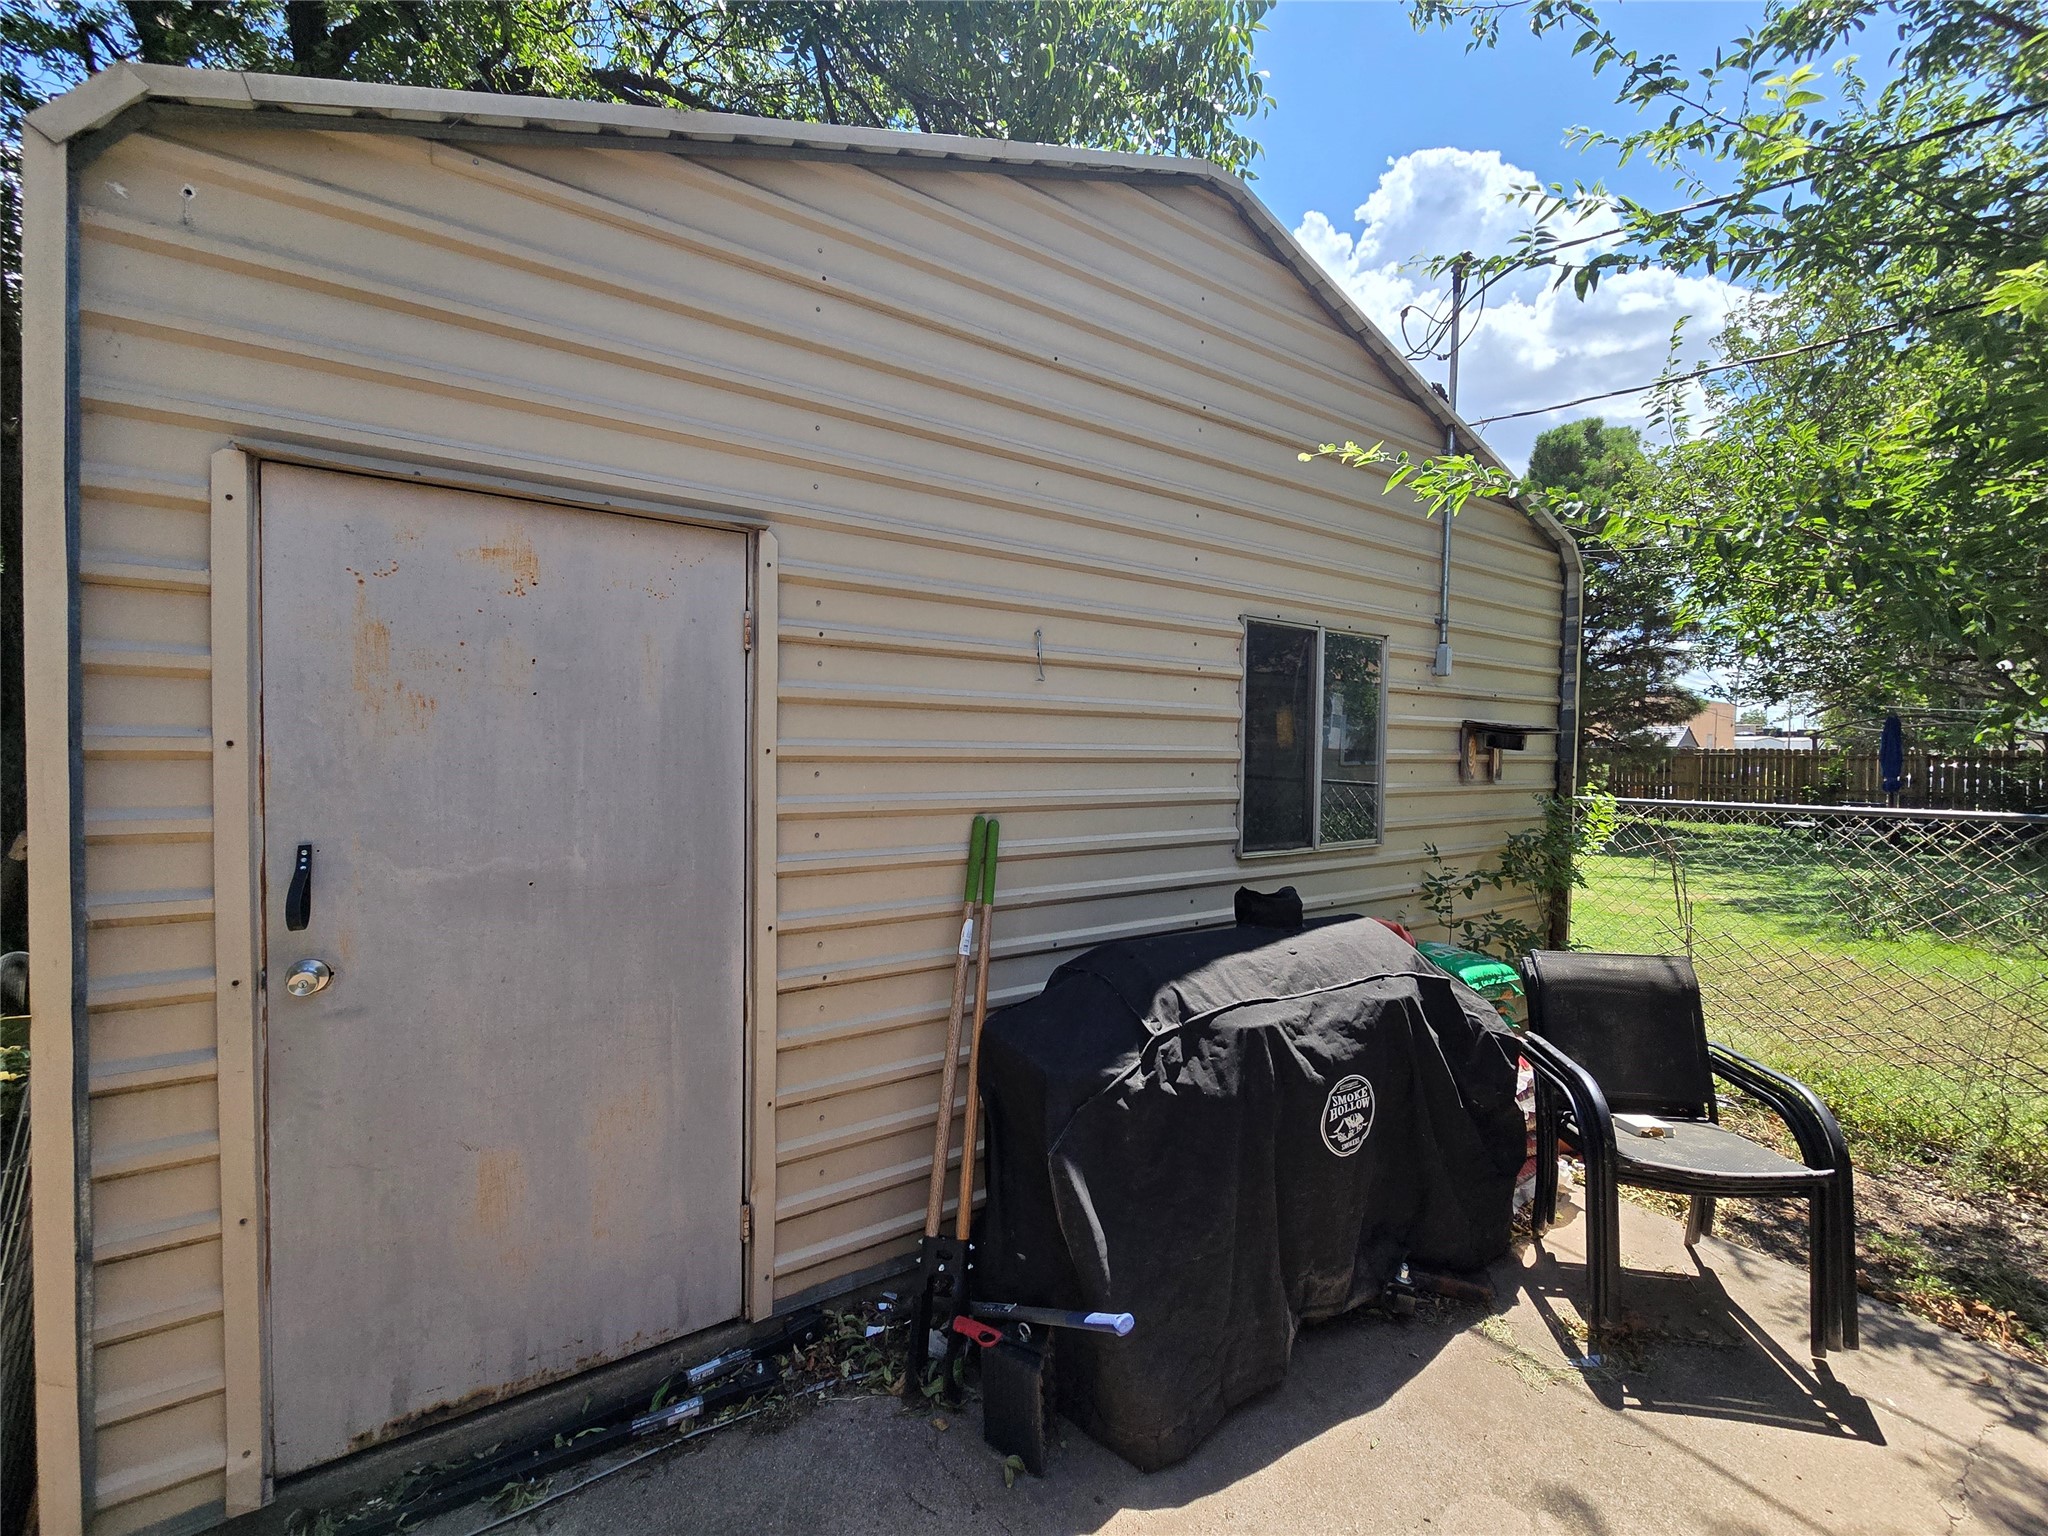
  • Garage Space1.0
  • water SourcePublic
  • utilitiesElectricity Available, Water Available, Cable Available
  • PoolNone
  • parkingGarage

Financial

  • Price Upon Request
View Virtual Tour

Work with John Mark

I know that integrity is one of the most important qualities clients seek in a real estate partner. It’s not just good for business, it’s who I am.

Follow Us on Instagram