Leave a Message

By providing your contact information to John Mark Willits, your personal information will be processed in accordance with John Mark Willits's Privacy Policy. By checking the box(es) below, you consent to receive communications regarding your real estate inquiries and related marketing and promotional updates in the manner selected by you. For SMS text messages, message frequency varies. Message and data rates may apply. You may opt out of receiving further communications from John Mark Willits at any time. To opt out of receiving SMS text messages, reply STOP to unsubscribe.

Thank you for your message. I will be in touch with you shortly.

409 W Cypress Street
SEE ALL PHOTOS
409 W Cypress Street
Sold

409 W Cypress Street

409 W Cypress Street, Cross Plains, TX 76443

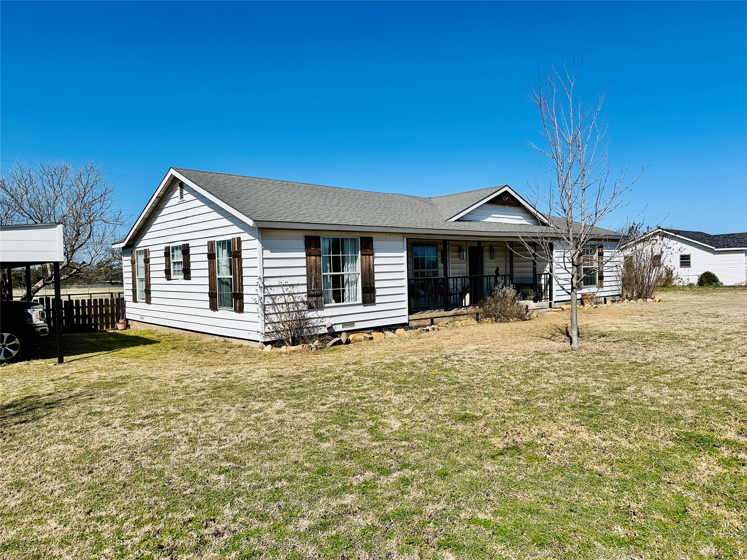
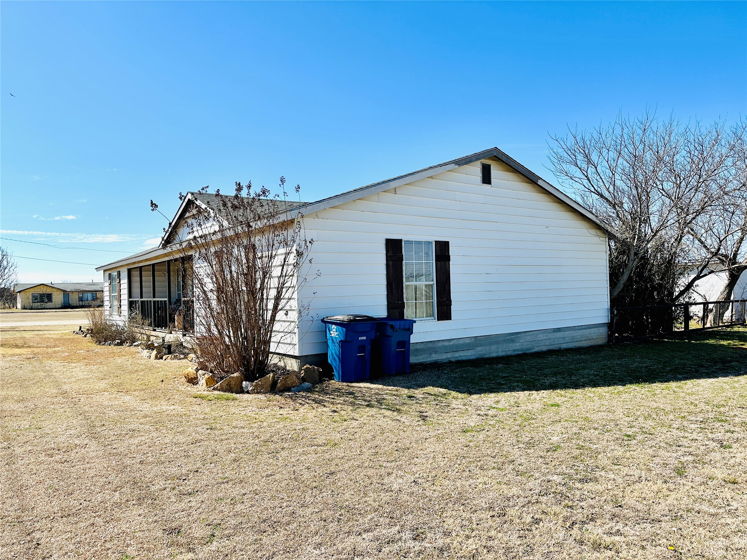
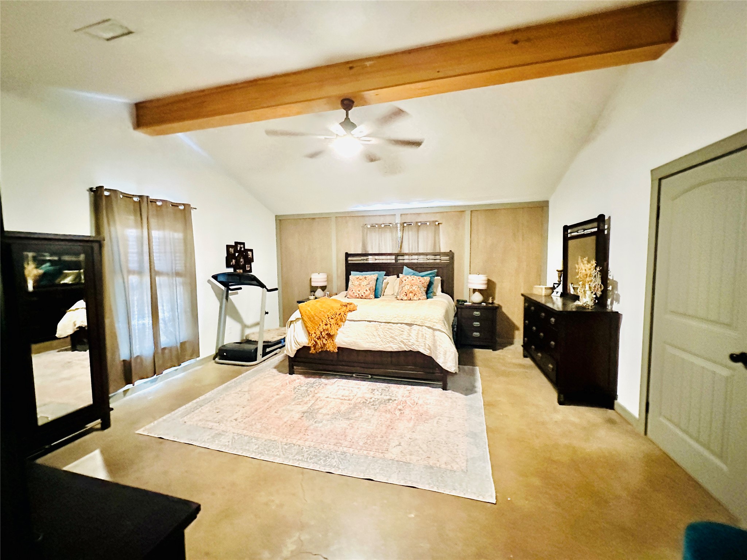
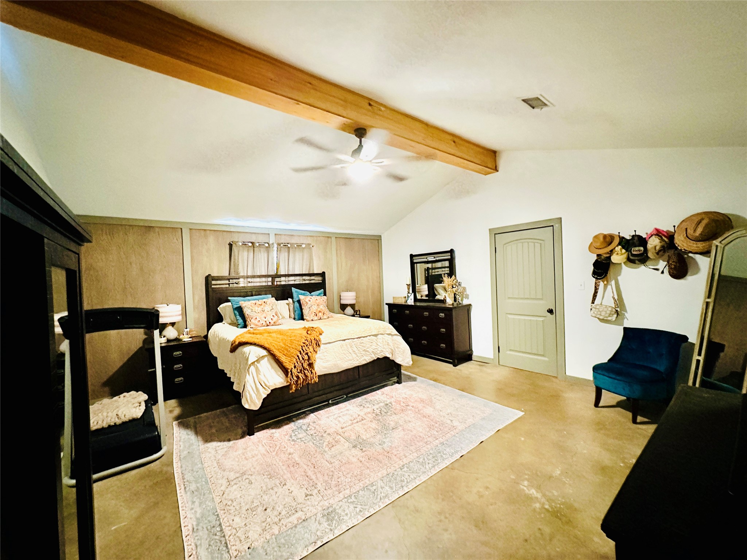
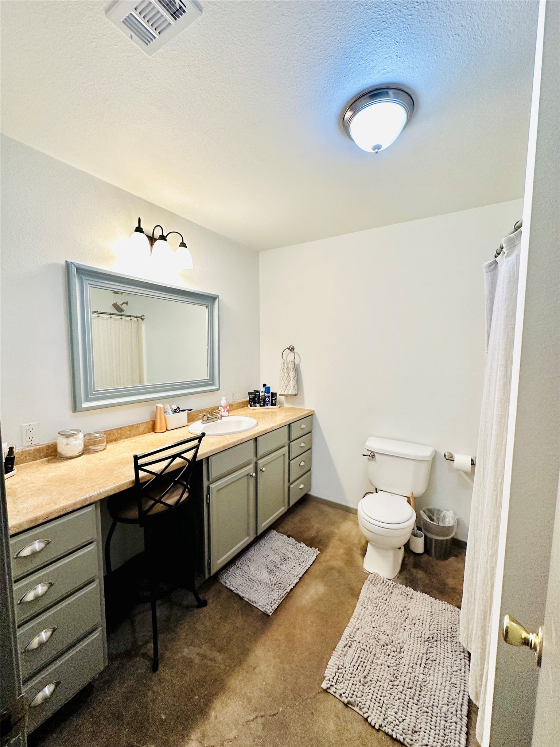
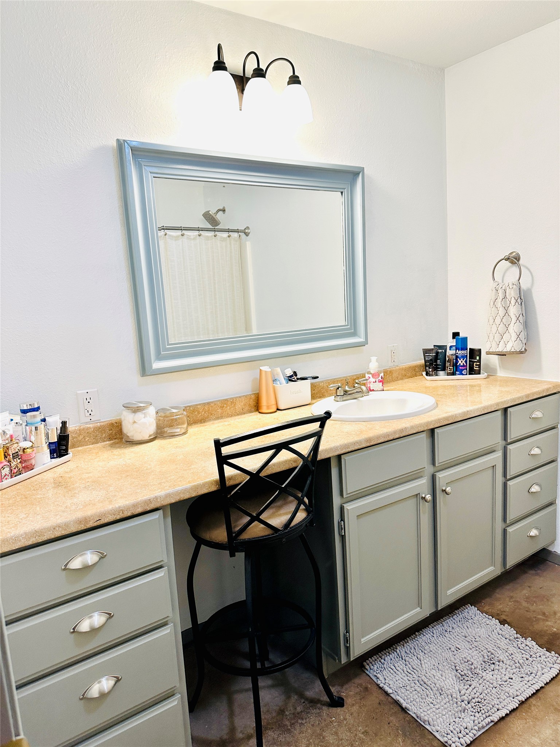
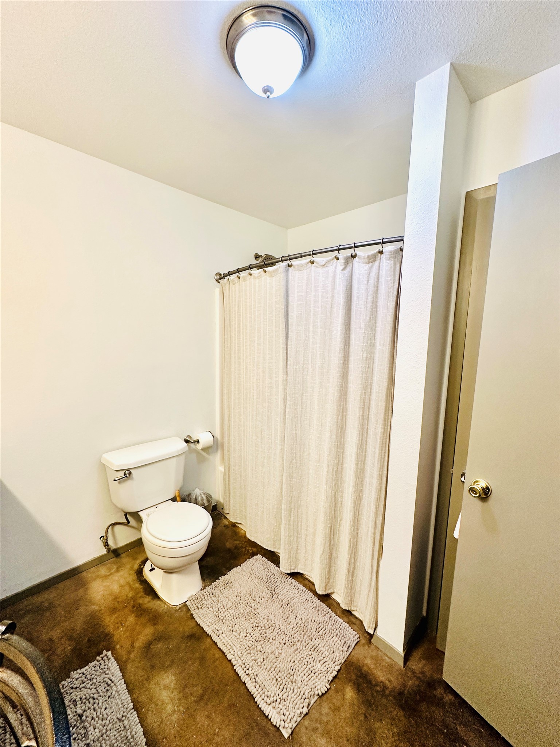
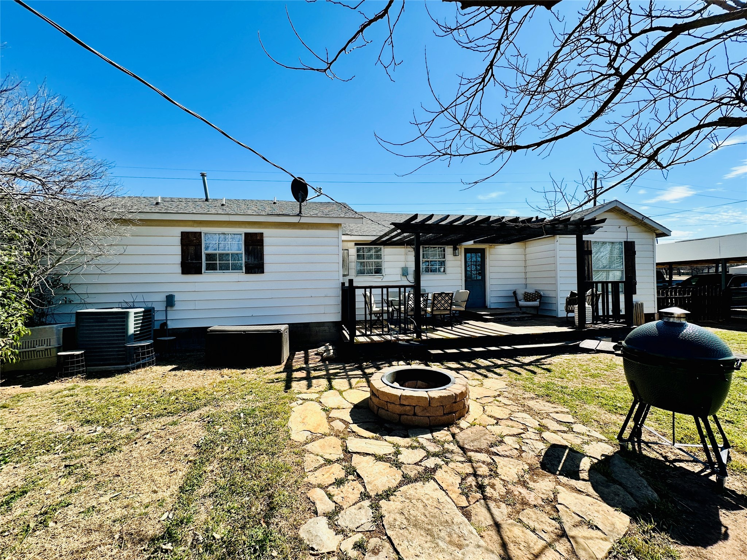
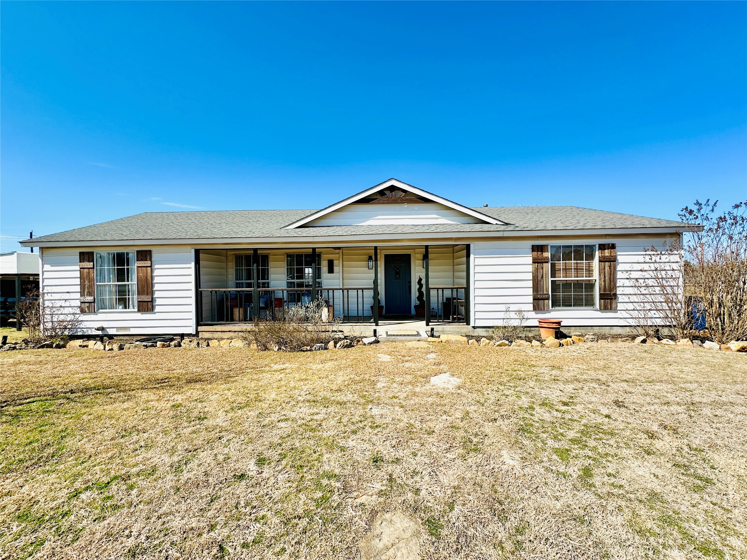
Adorable frame home on a 1.25-acre corner lot. The home is just over 1500 sq ft, was originally built in 1948 and then a primary suite was added in 2007. The primary bedroom has a vaulted ceiling with a wooden beam, stained concrete floors and a walk-in closet. Ensuite bathroom has a tub shower combo, a single sink with sitting room for applying makeup or doing hair.
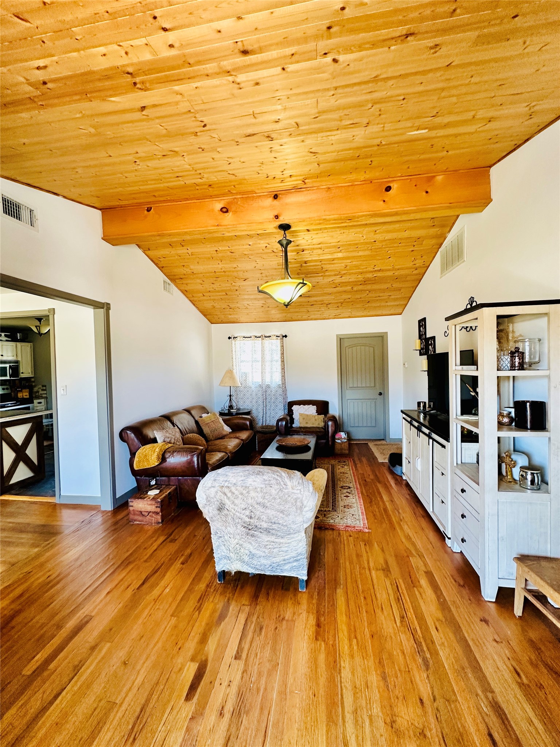
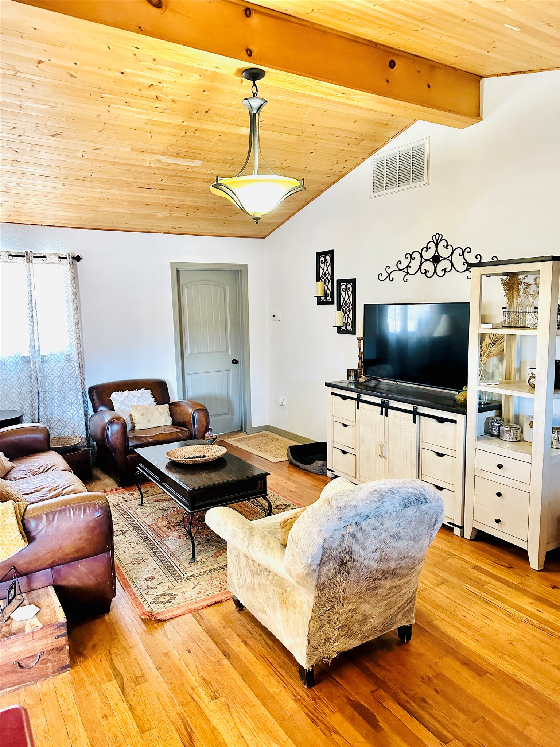
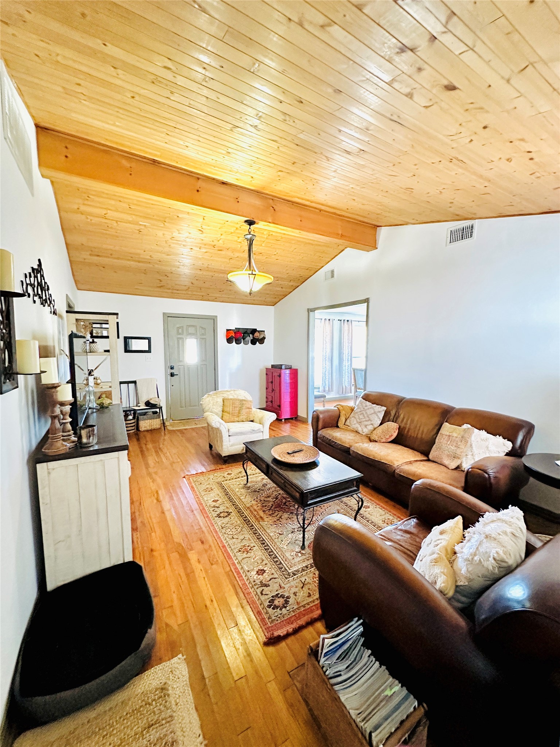
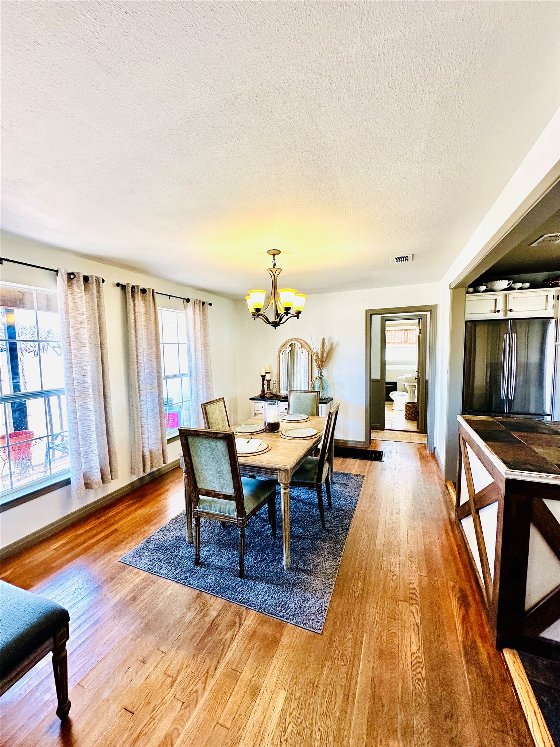
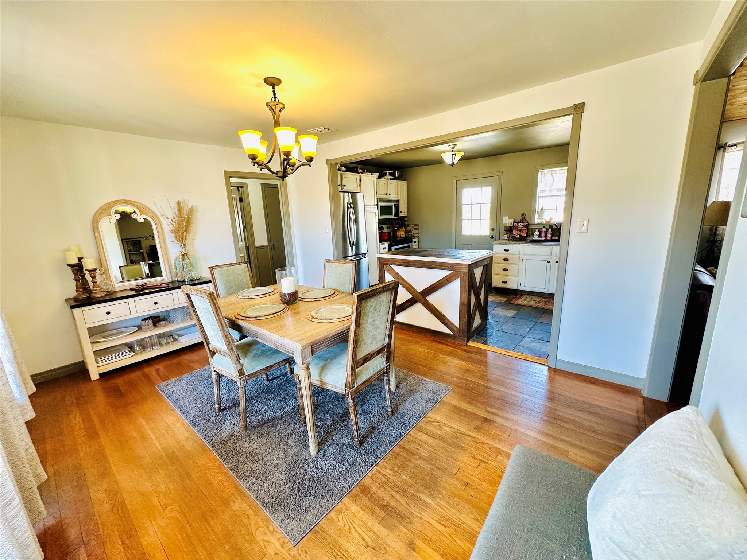
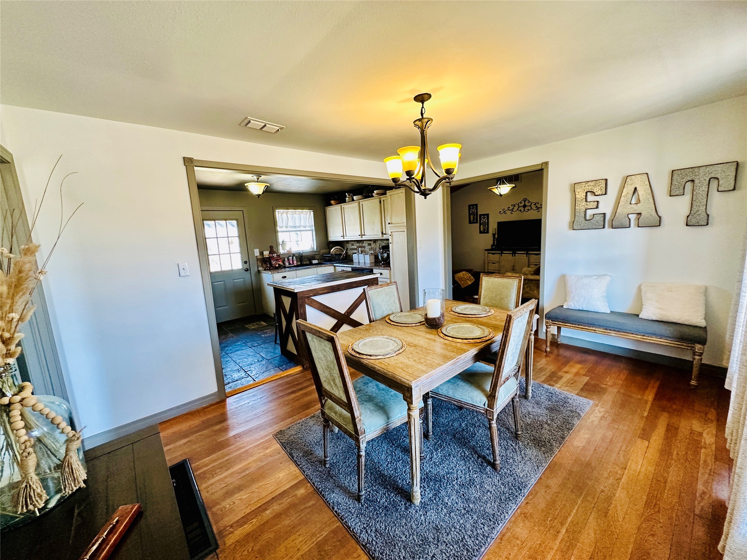
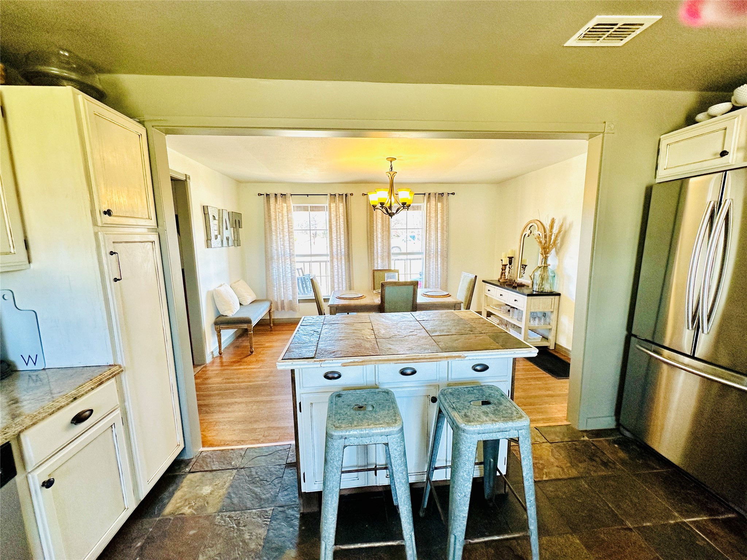
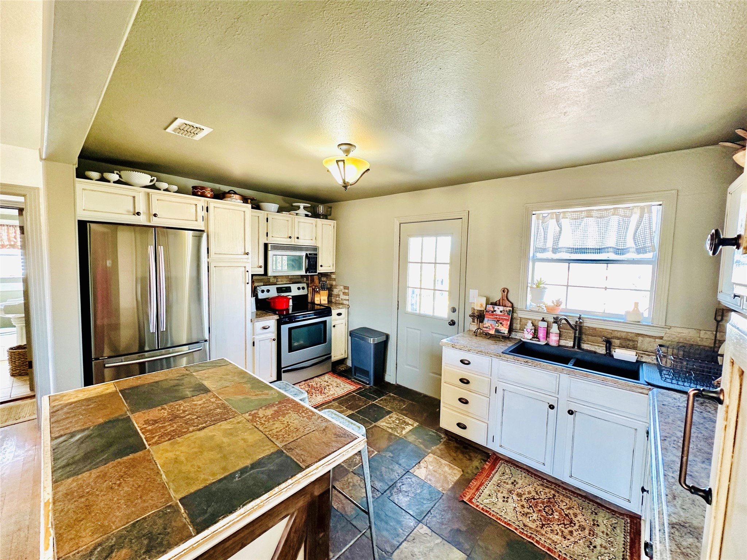
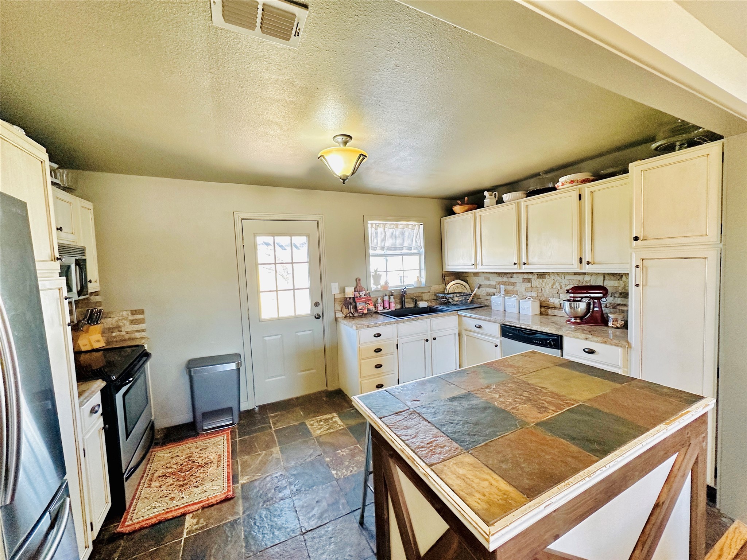
The charming living room has original hardwood floors, vaulted ceiling covered with shiplap and opens into the dining room. Dining room has original wood floors, double windows for natural light and opens into the kitchen. Kitchen has slate tile floors, stainless appliances which will convey and an island for additional prep area.
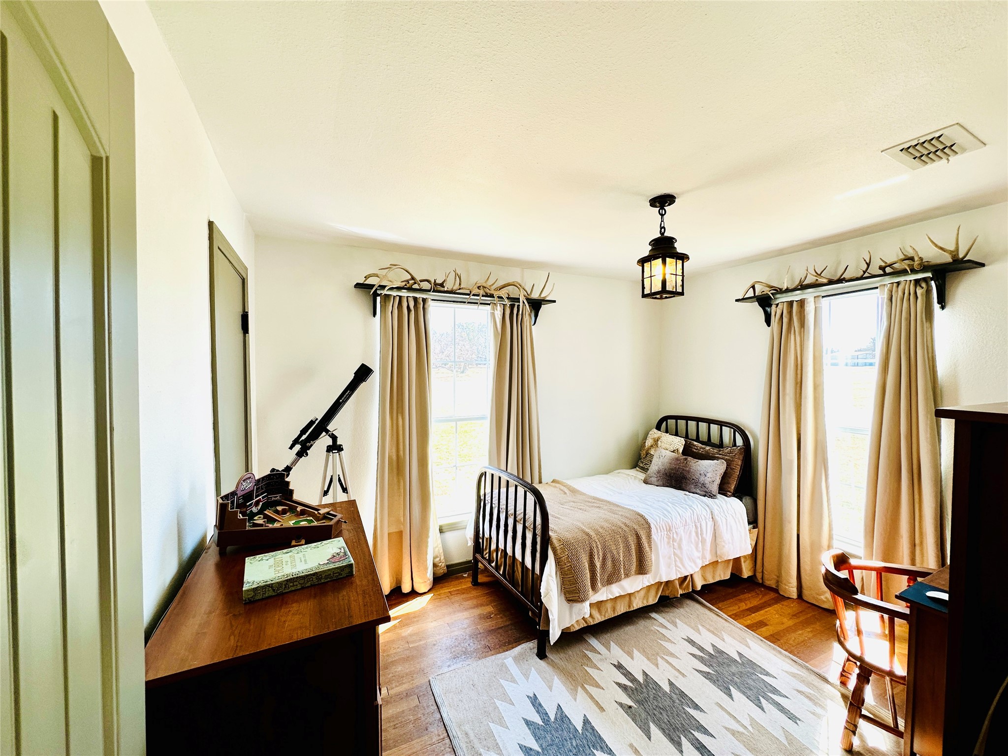
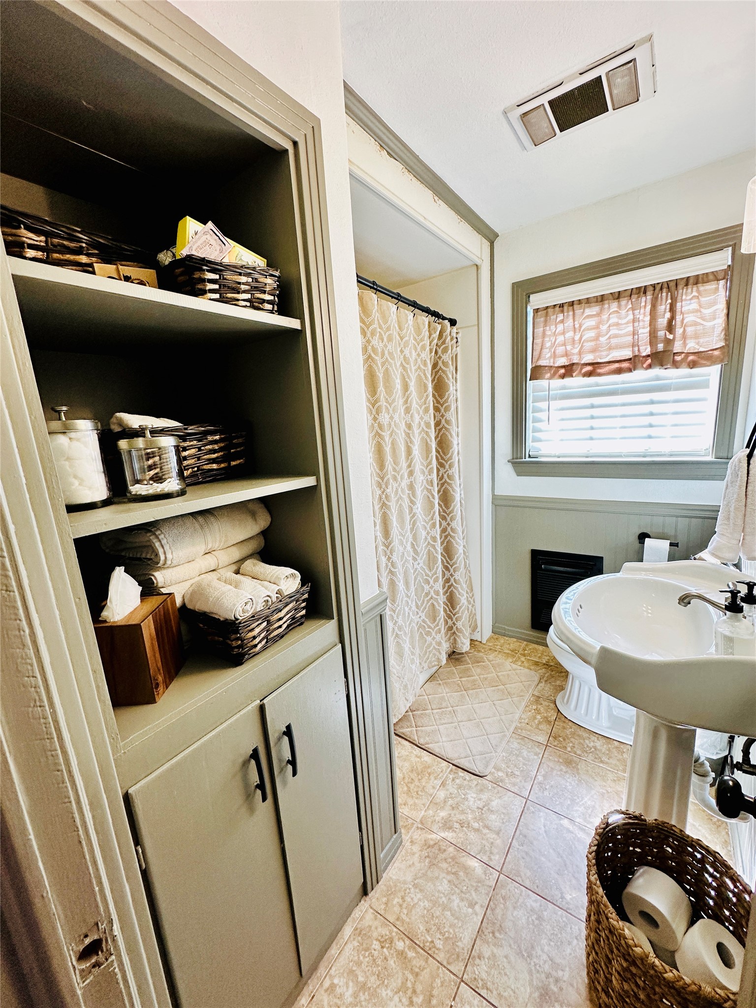
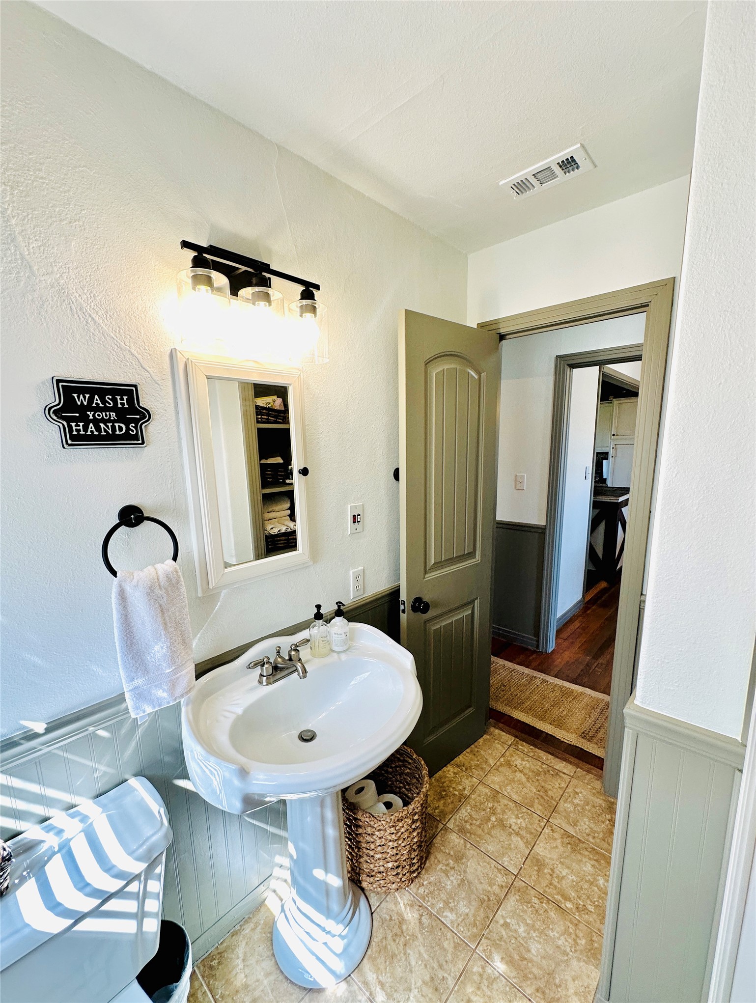
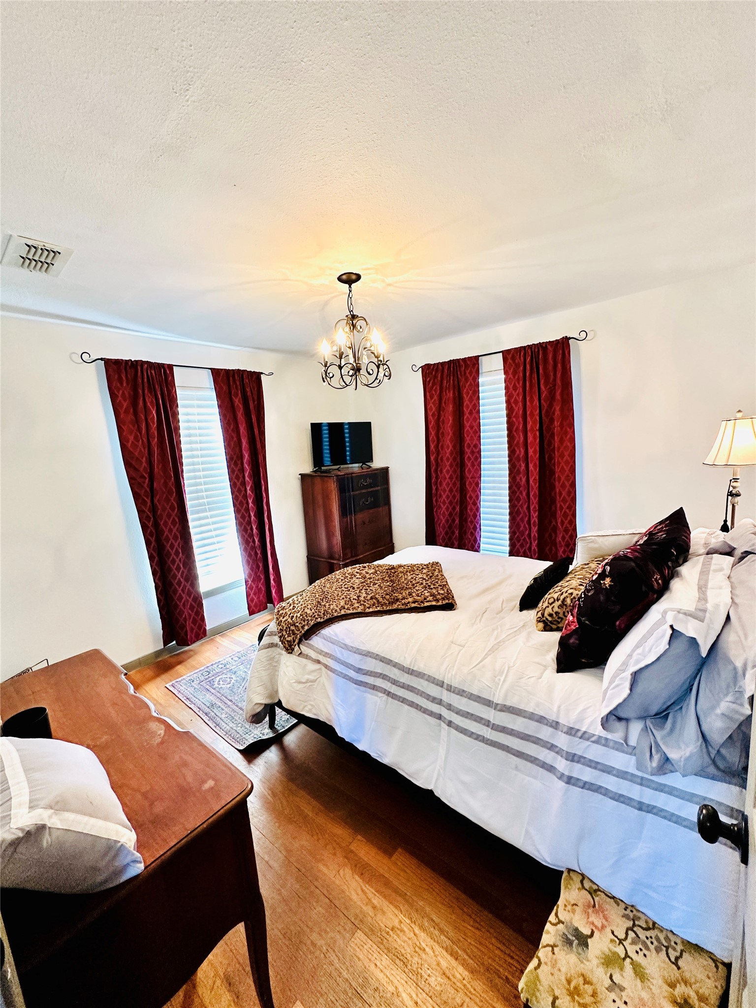
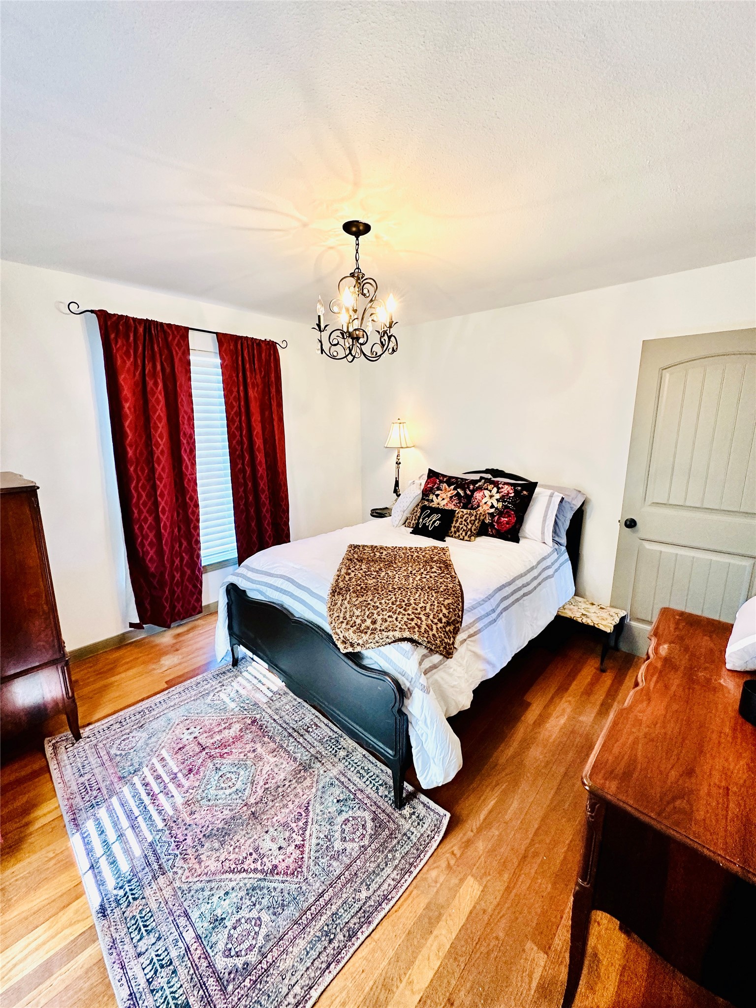
There are 2 guest bedrooms with plenty of natural light and original wood floors on each side of a hall bathroom. The bathroom has a walk-in shower, pedestal sink and storage cabinet. The hall bathroom has a gas water heater and small gas stove so you can still be warm if the electricity goes off.
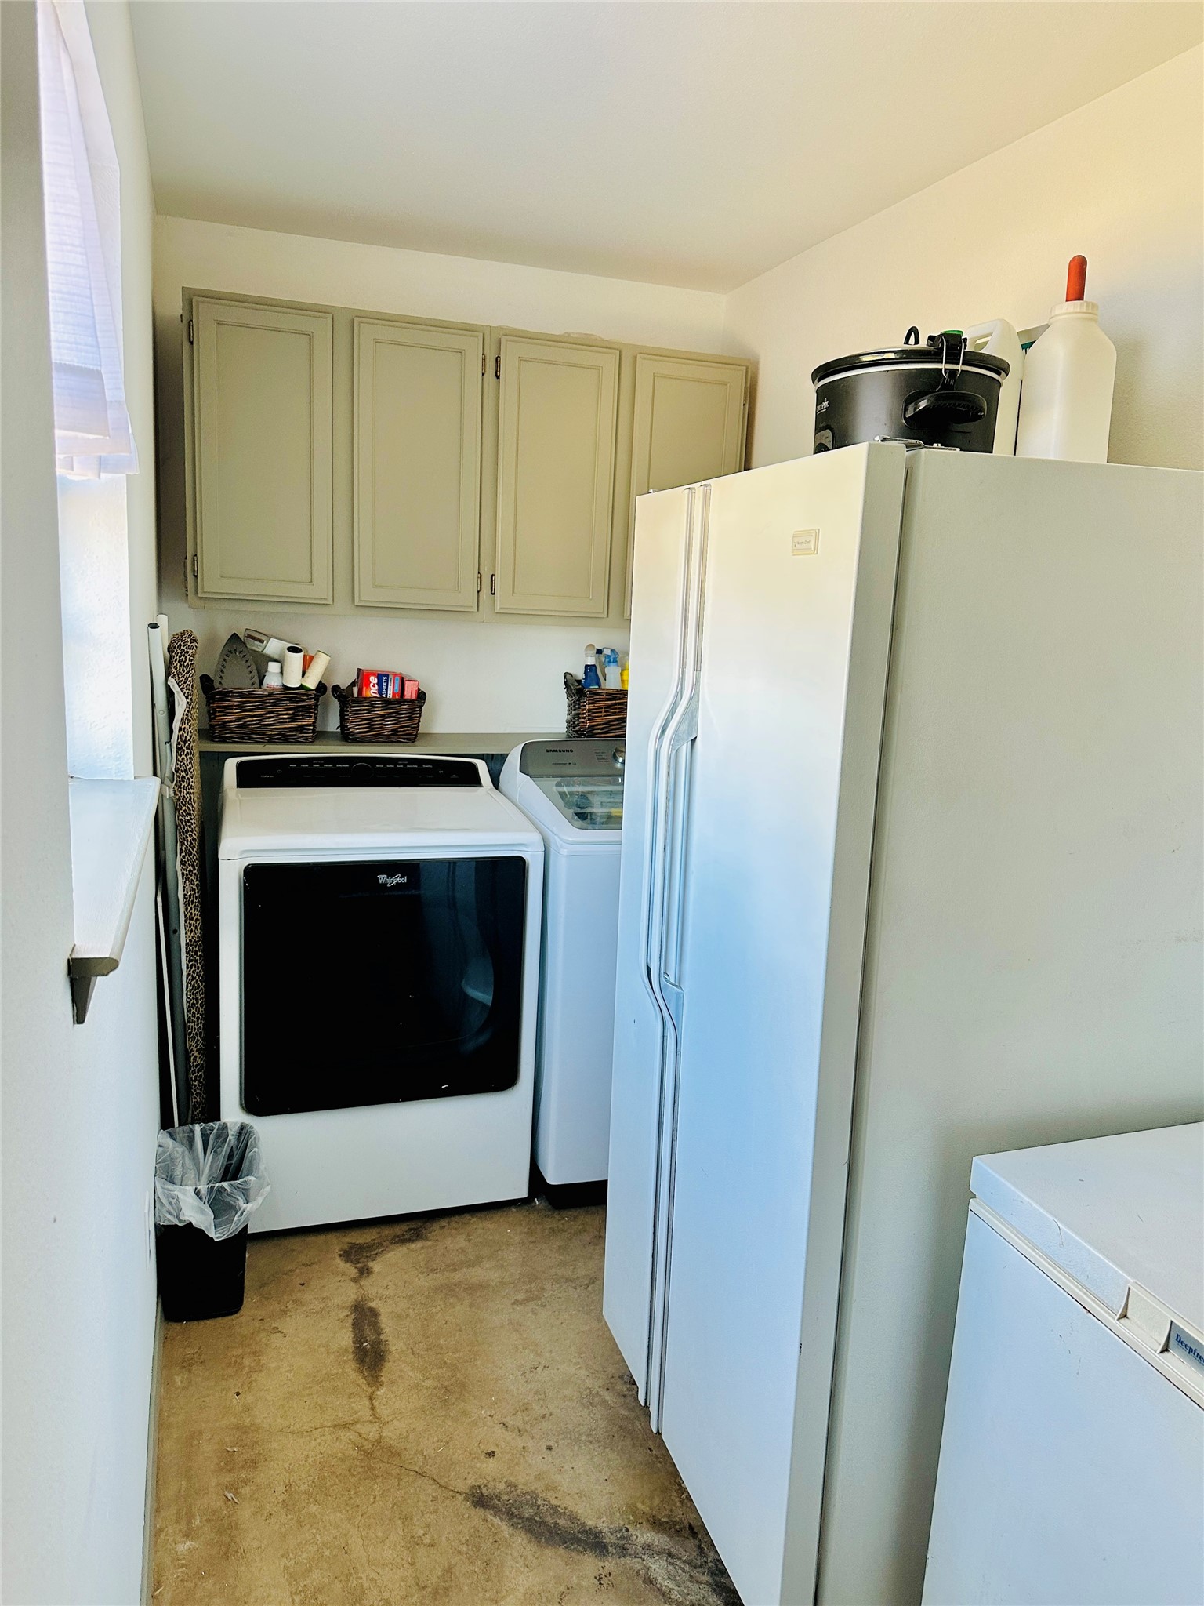
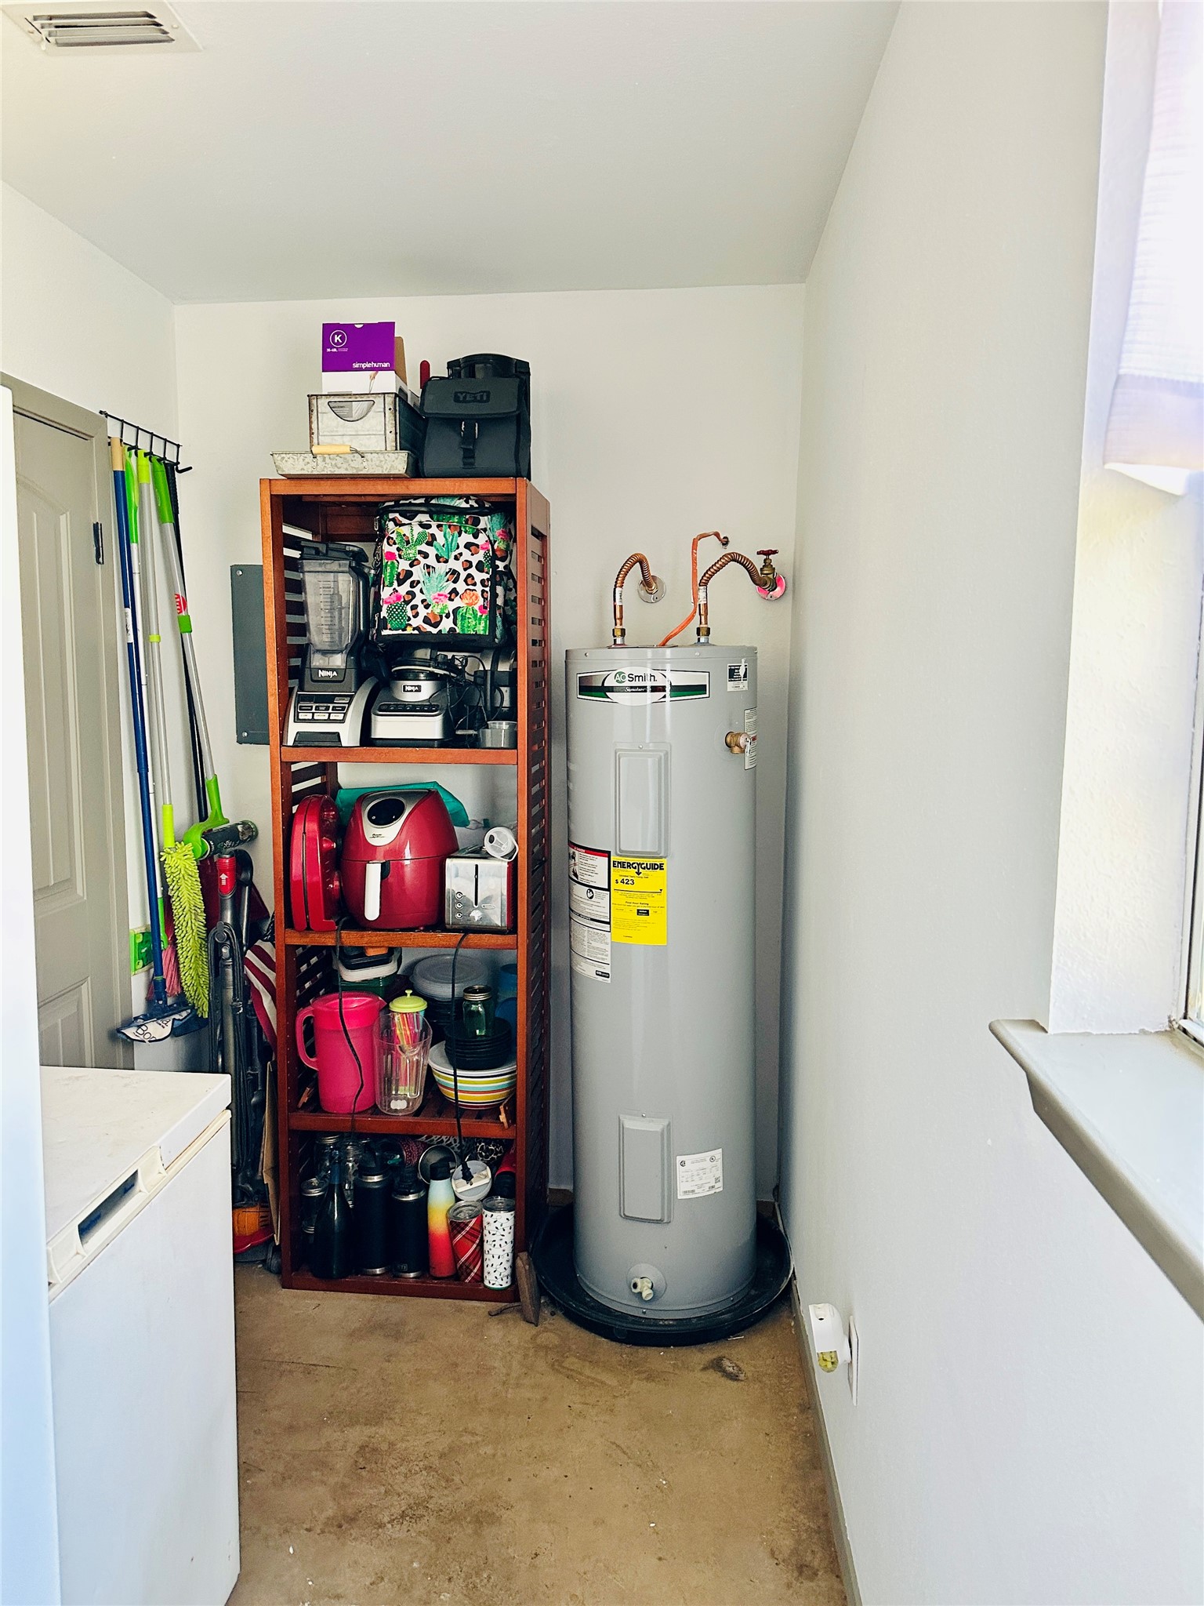
The laundry room has full size washer and dryer space, cabinets above, space for an upright freezer and shelves for storage.
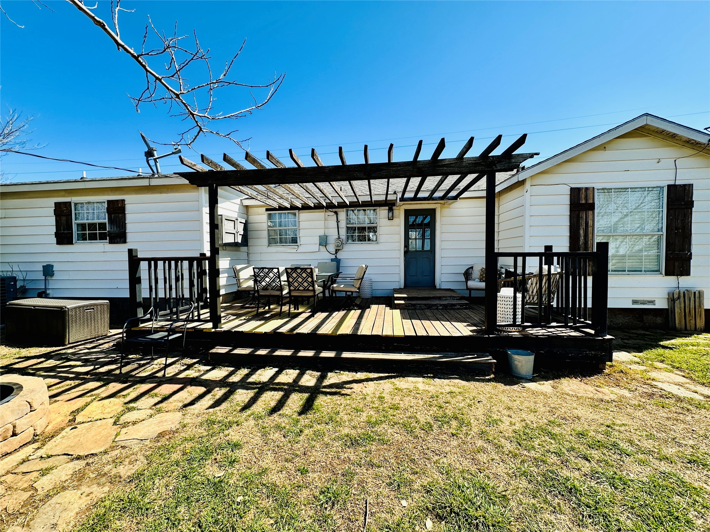
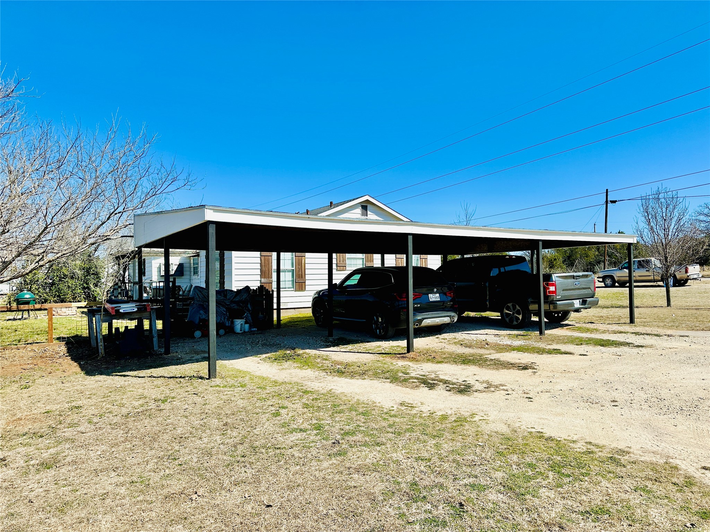
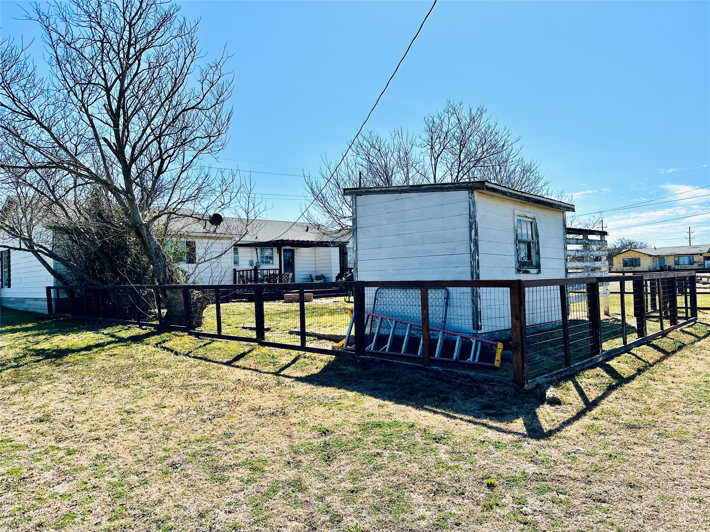
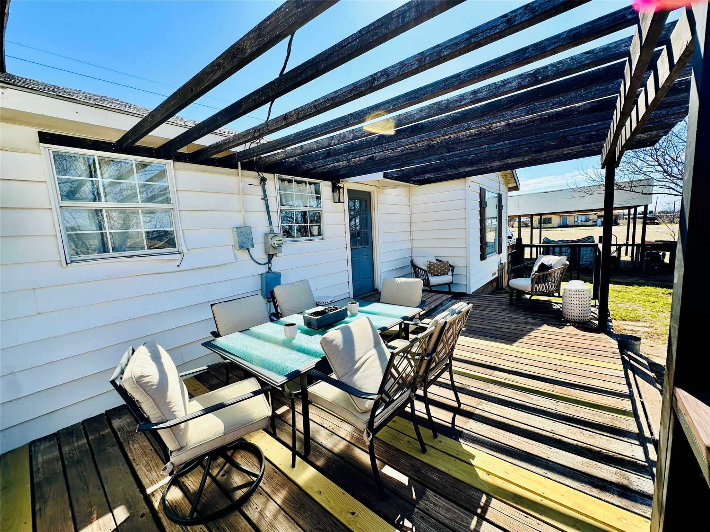
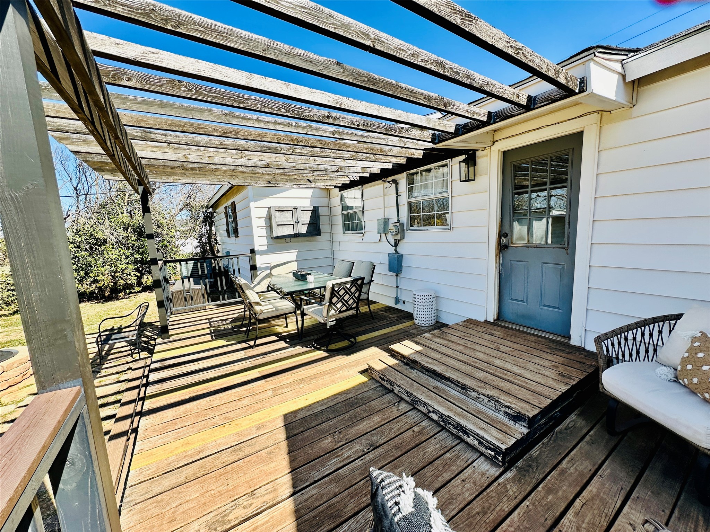
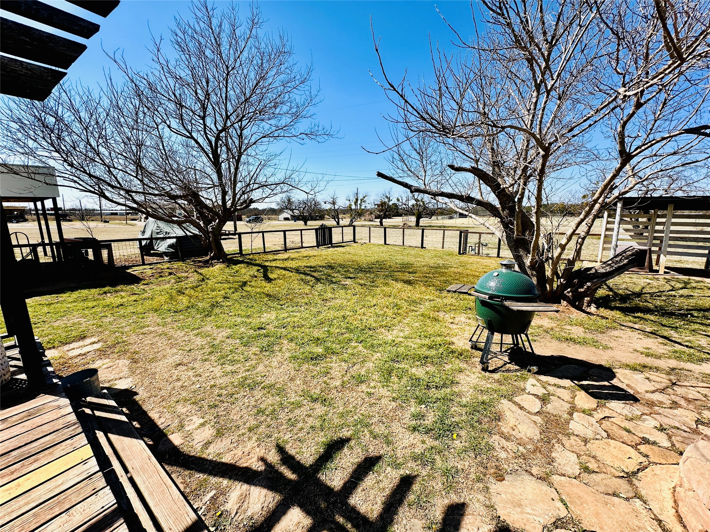
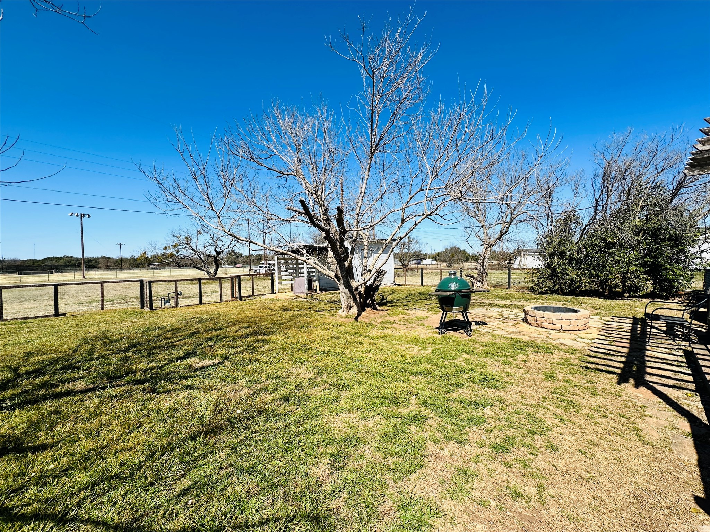
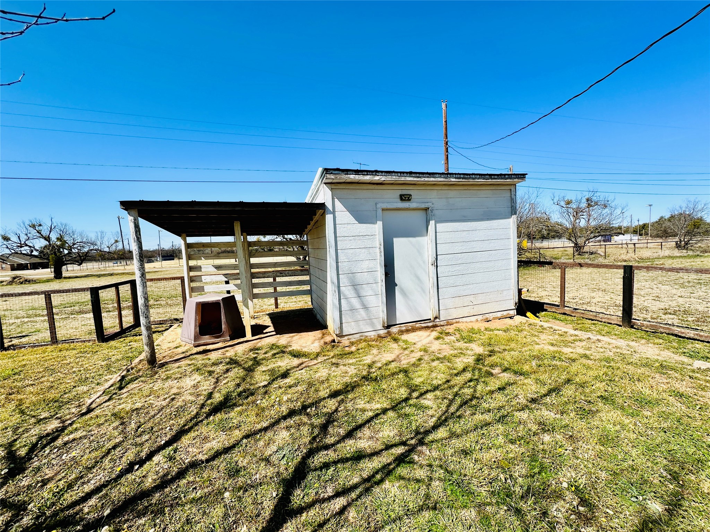
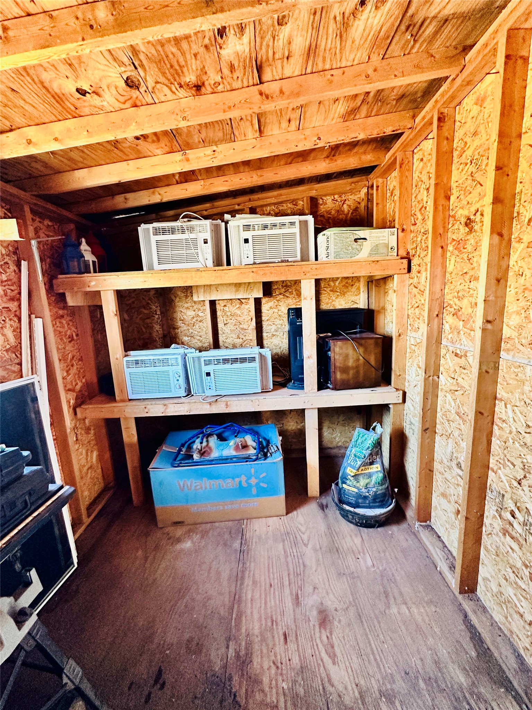
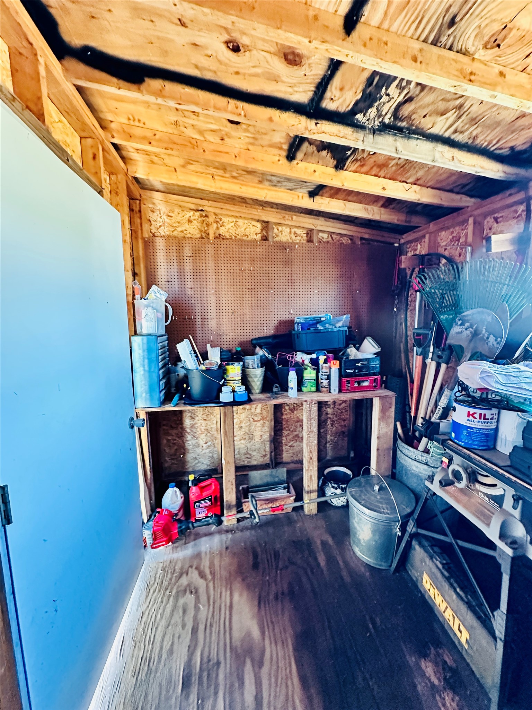
There is a 3-stall carport to park all of your toys. There is 96 sq ft wooden storage building in the back yard to store tools and toys. The back yard is fenced with wood and small net wire to hold the puppies but let them see out.
There are 2 water heaters, one gas and one electric serving each end of the home. Home has central heat and air; the heat is gas.
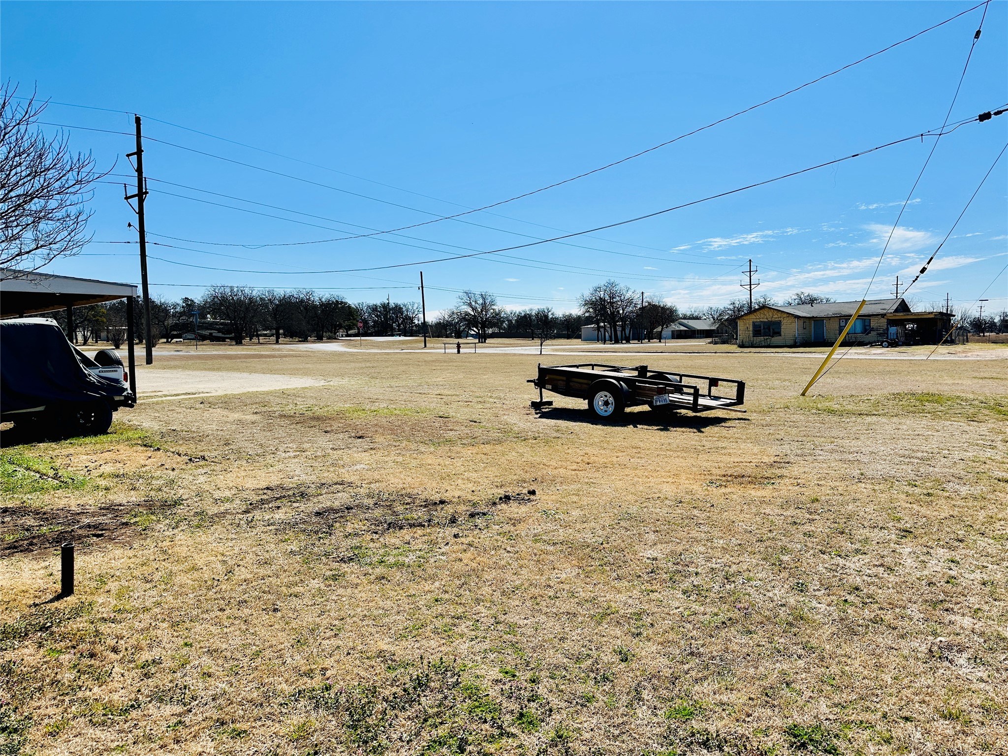
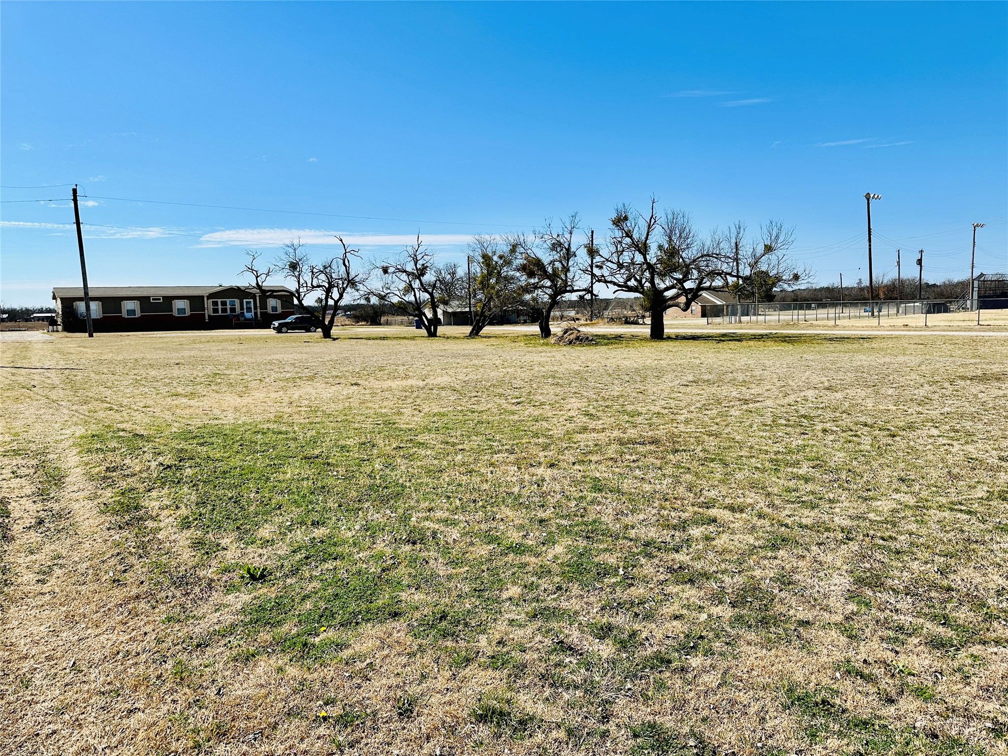
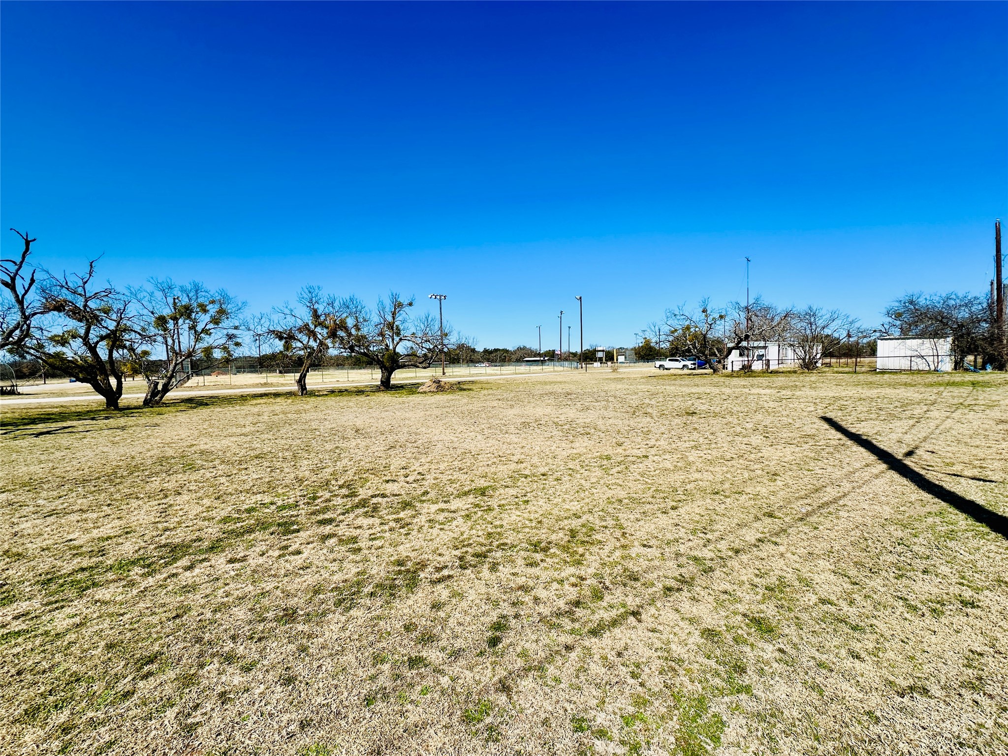
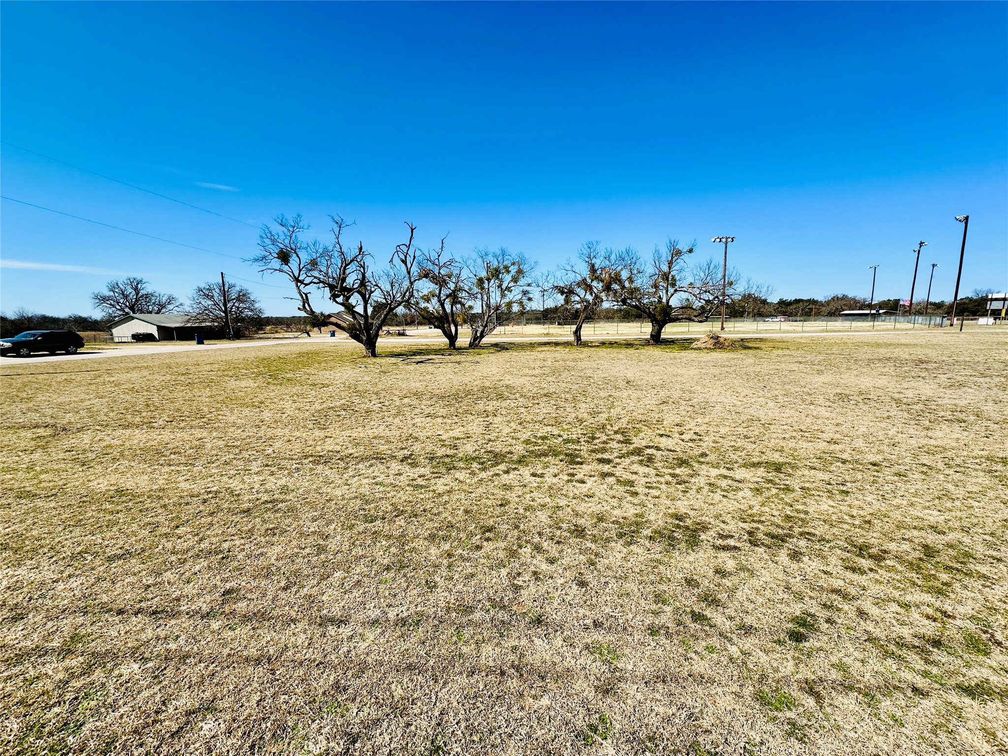
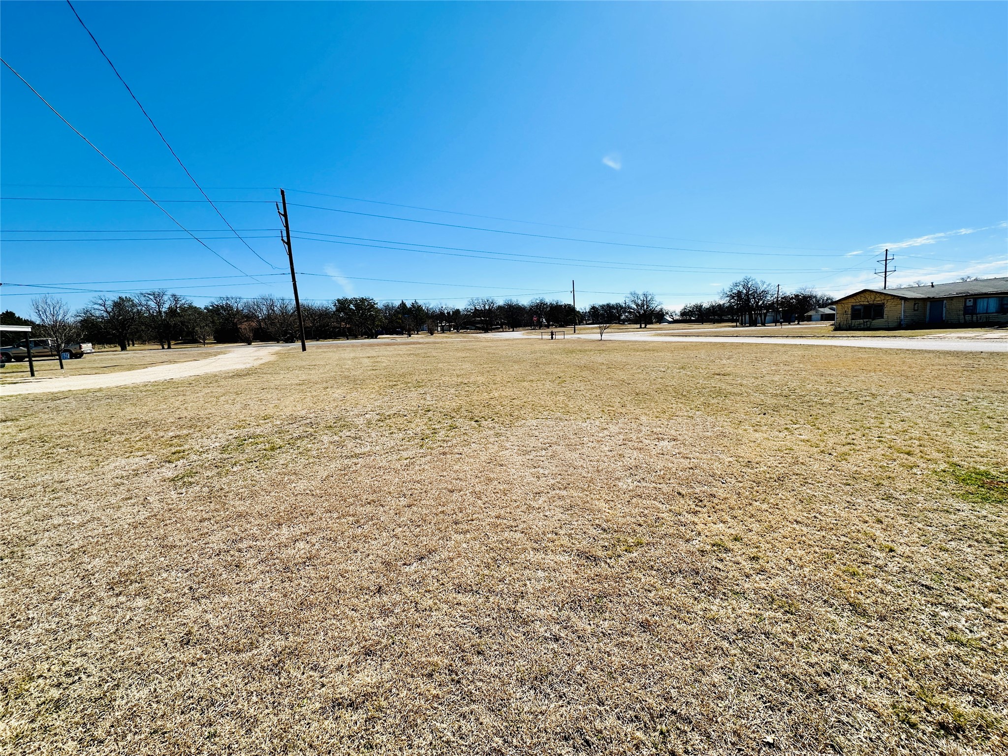
The approx. 1.25 acres is made up of 6 city lots which gives you plenty of extra space to either control your view or build more houses.

3
beds

2
baths

1,502 Sq.Ft. LIVING AREA
1.26 Acres lot

Kara Lopez

Kara Lopez

Features & Amenities

Interior

  • total bedrooms3
  • Total bathrooms2
  • full bathrooms2
  • Laundry room Laundry in Utility Room
  • Flooring Concrete, Wood
  • APPLIANCES Dishwasher, Electric Range, Electric Water Heater, Gas Water Heater, Microwave, Refrigerator
  • other interior Features Decorative/Designer Lighting Fixtures, High Speed Internet, Kitchen Island, Vaulted Ceiling(s)

Area & Lot

  • Status Sold
  • Date Sold August 13, 2025
  • Living Area1,502 Sq.Ft.
  • Lot Area1.26 Acres
  • MLS® ID20856901
  • TypeResidential
  • YEAR BUILT1948
  • Architecture StylesTraditional, Detached
  • Elementary SchoolCross Plains
  • Middle SchoolCross Plains
  • High SchoolCross Plains
  • School DistrictCross Plains ISD

Exterior

  • STORIES1
  • water SourcePublic
  • utilitiesElectricity Connected, Natural Gas Available, Sewer Available, Water Available
  • PoolNone
  • roofComposition
  • lot featuresBack Yard, Corner Lot, Lawn
  • parkingDetached Carport
  • HEAT TYPECentral, Natural Gas
  • AIR CONDITIONINGCentral Air, Electric
  • sewerPublic Sewer

Financial

  • Price Upon Request
View Virtual Tour

Work with John Mark

I know that integrity is one of the most important qualities clients seek in a real estate partner. It’s not just good for business, it’s who I am.

Follow Us on Instagram