
Leave a Message

By providing your contact information to John Mark Willits, your personal information will be processed in accordance with John Mark Willits's Privacy Policy. By checking the box(es) below, you consent to receive communications regarding your real estate inquiries and related marketing and promotional updates in the manner selected by you. For SMS text messages, message frequency varies. Message and data rates may apply. You may opt out of receiving further communications from John Mark Willits at any time. To opt out of receiving SMS text messages, reply STOP to unsubscribe.

Thank you for your message. I will be in touch with you shortly.

4134 Forrest Creek Court
SEE ALL PHOTOS
4134 Forrest Creek Court
Sold

4134 Forrest Creek Court

4134 Forrest Creek Court, Abilene, TX 79606

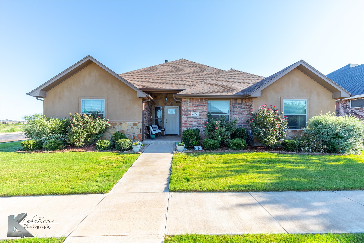
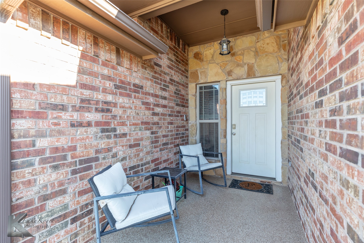
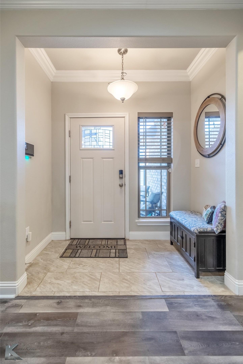
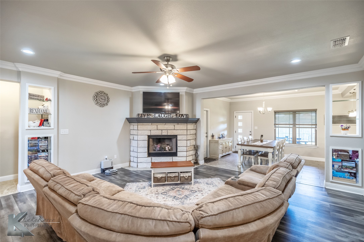
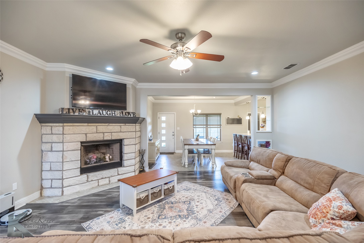
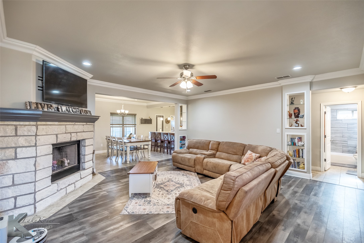
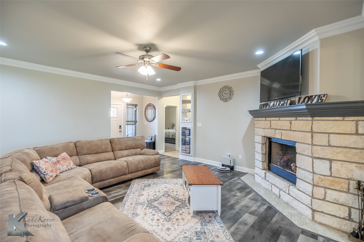
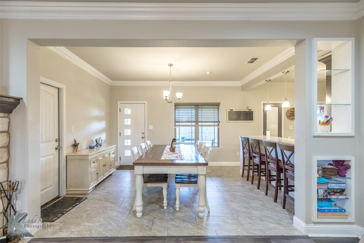
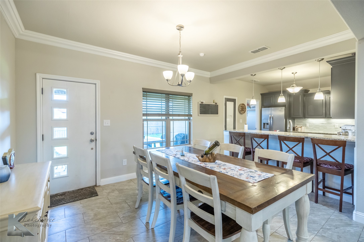
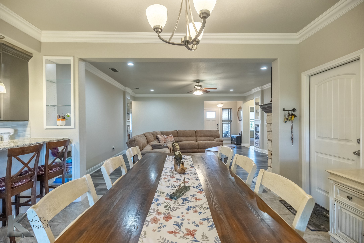
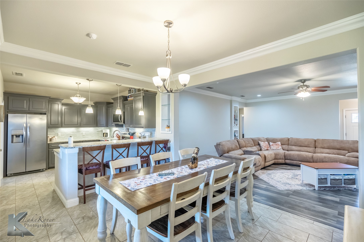
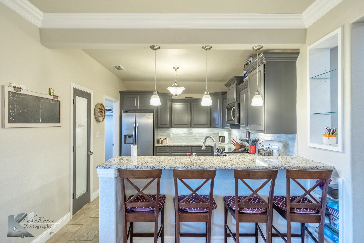
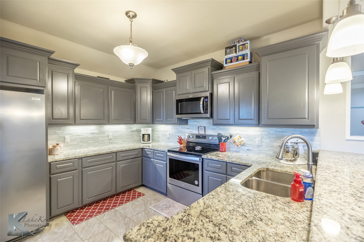
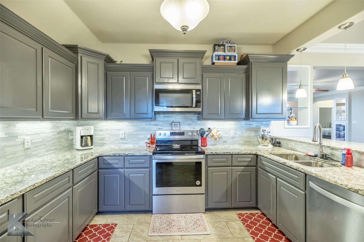
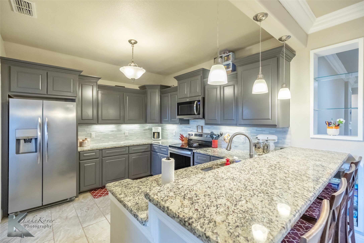
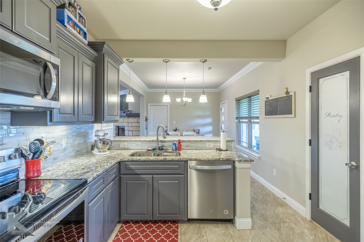
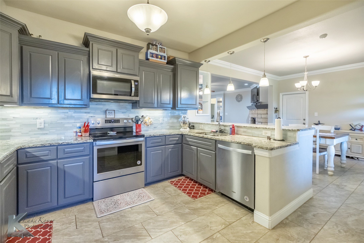
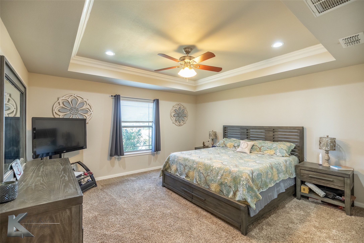
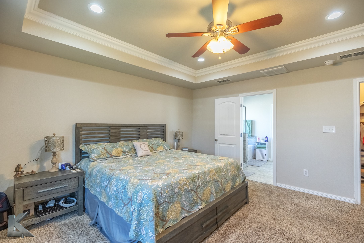
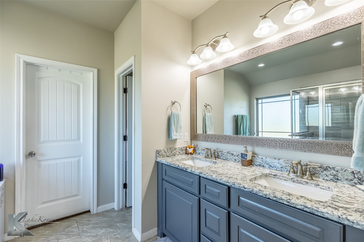
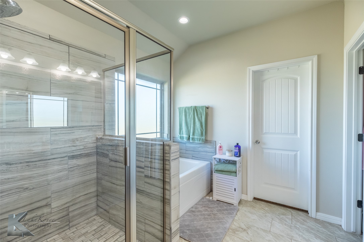
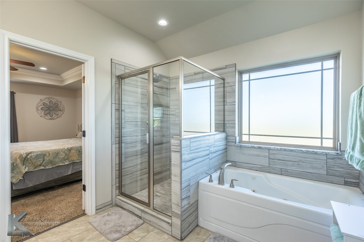
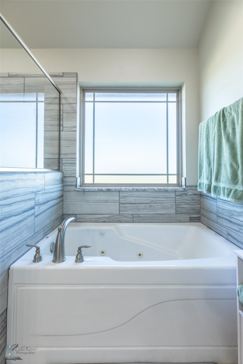
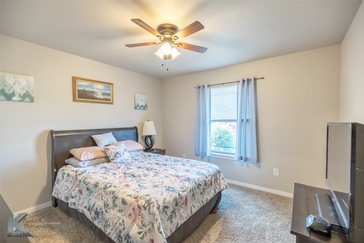
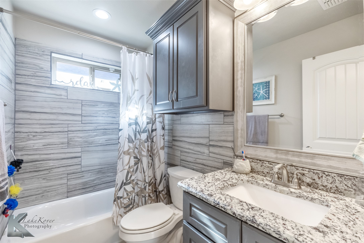
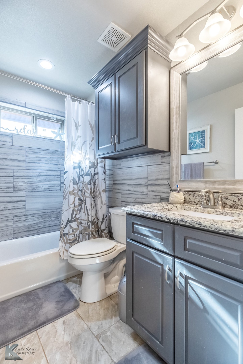
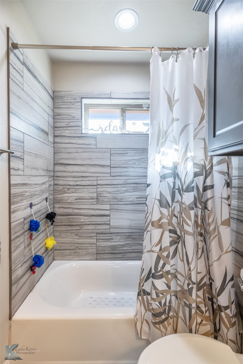
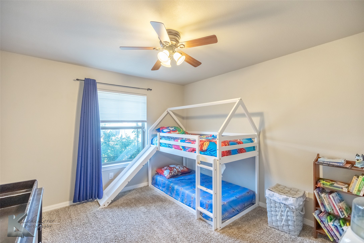
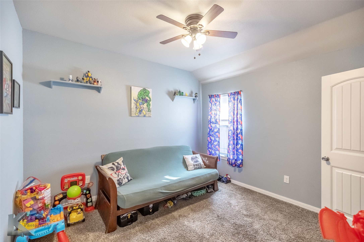
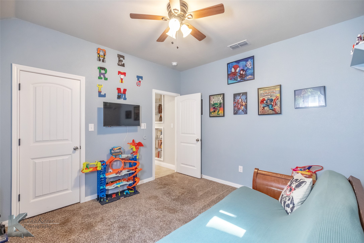
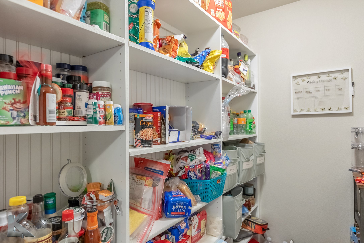
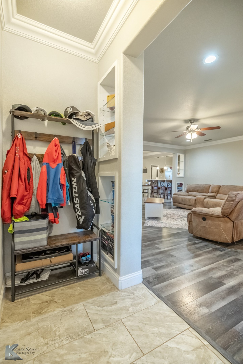
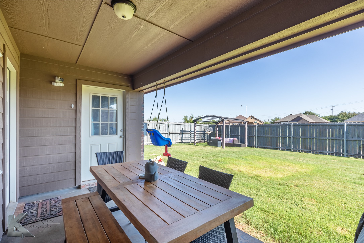
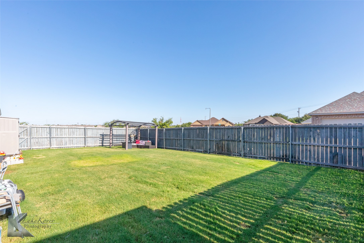
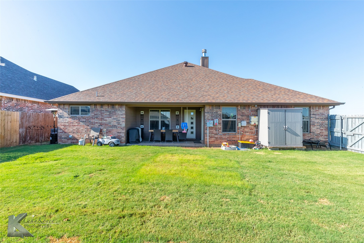
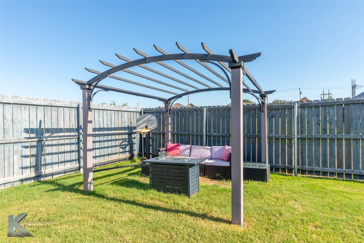
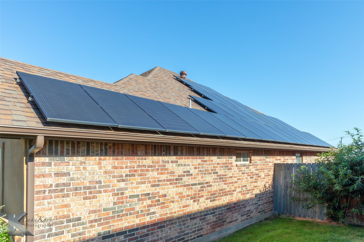
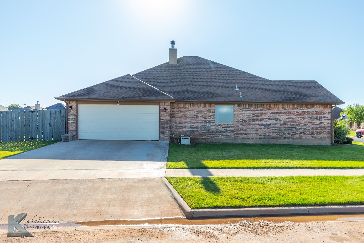
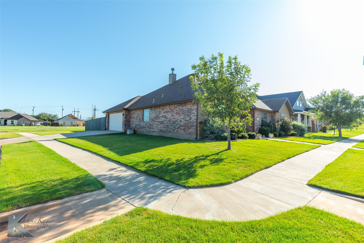
*** HUGE SOLAR BENEFITS INCLUDED!*** Welcome home to your new home resting on sprawling corner lot in the heart of Wylie Bulldog country! Situated minutes from shopping, dining, banking, schools & more, this home offers convenience of proximity & daily function! Stuco combines with rock & brick creating an inviting facade & a welcoming porch. Guests will be ushered into the well lit & spacious foyers overlooking the open concept design, perfect for hosting or everyday living! Focal point stone fireplace adds warmth & ambiance while unique touched like built in glass shelving, crown molding & warm toned flooring complete the space. Enjoy a meal with loved ones in the spacious dining room that flows conveniently in the well equipped chef's kitchen. Hand crafted cabinetry, ample counter space & casual breakfast bar provide an optimal space to create meals & share life. Walk-in pantry is an organized dream for your food storage needs. Split design provides privacy for your primary retreat featuring boastful sized bedroom, design continuity & en suite bathroom. Start your day in the walk-in shower or unwind in the jetted tub, the ultimate spot to unwind. 3 additional bedrooms are well sized & share a well equipped full bathroom. Cookout & watch the game with friends on your covered patio while overlooking private yard with convenient alley access & rear entry parking. Your next chapter awaits!

4
beds

2
baths

1,985 Sq.Ft. LIVING AREA

8,319.96 Sq.Ft. lot

Rebecca Huff

Rebecca Huff

Features & Amenities

Interior

  • total bedrooms4
  • Total bathrooms2
  • full bathrooms2
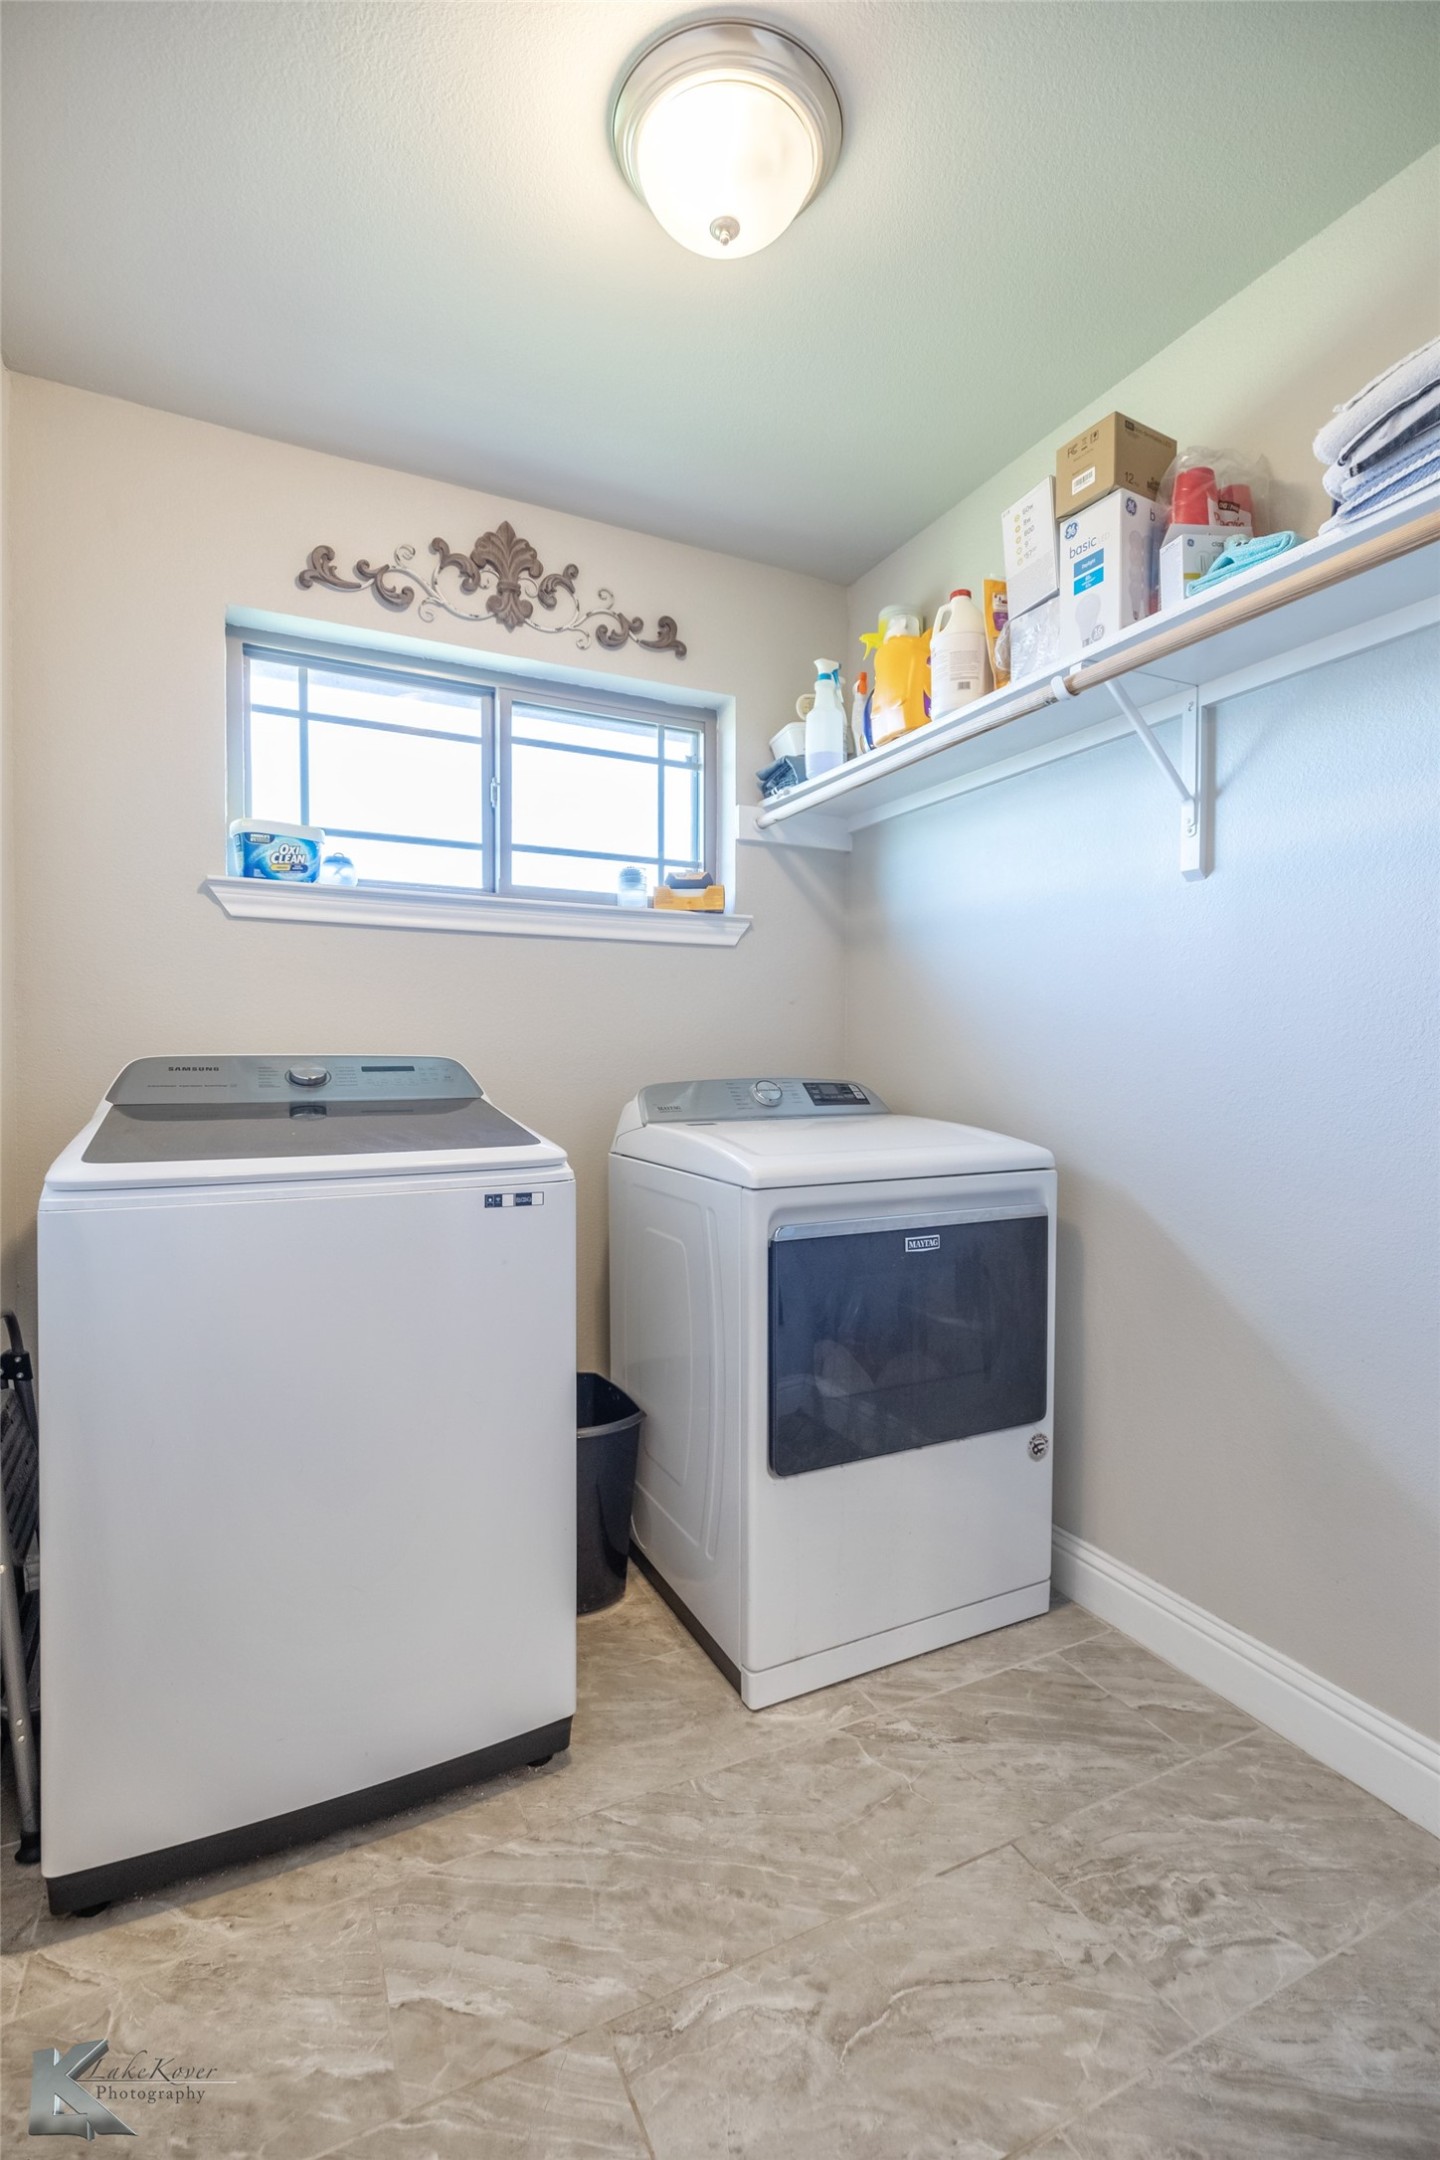
  • Laundry room Laundry in Utility Room
  • Flooring Carpet, Laminate, Tile
  • Fireplace Stone, Wood Burning
  • APPLIANCES Dishwasher, Electric Range, Electric Water Heater, Disposal, Microwave
  • other interior Features Built-in Features, Decorative/Designer Lighting Fixtures, Granite Counters, High Speed Internet, Open Floorplan, Pantry, Cable TV, Wired for Data, Walk-In Closet(s), Wired for Sound

Area & Lot

  • Status Sold
  • Date Sold October 30, 2025
  • Living Area1,985 Sq.Ft.
  • Lot Area8,319.96 Sq.Ft.
  • MLS® ID21013834
  • TypeResidential
  • YEAR BUILT2018
  • NeighborhoodLand and Commercial
  • Architecture StylesRanch, Traditional, Detached
  • Elementary SchoolWylie West
  • High SchoolWylie
  • School DistrictWylie ISD, Taylor Co.

Exterior

  • STORIES1
  • Garage Space2.0
  • water SourcePublic
  • utilitiesElectricity Connected, Phone Available, Sewer Available, Underground Utilities, Water Available, Cable Available
  • PoolNone
  • roofComposition
  • lot featuresCorner Lot, Backs to Greenbelt/Park, Landscaped
  • parkingAlley Access, Asphalt, Door-Single, Driveway, Garage, Garage Door Opener, Kitchen Level, Lighted, Garage Faces Rear
  • HEAT TYPECentral, Electric, Fireplace(s), Heat Pump, Solar
  • AIR CONDITIONINGCentral Air, Ceiling Fan(s), Electric, Heat Pump
  • sewerPublic Sewer
  • SubstructureSlab
  • security FeaturesSmoke Detector(s)
  • Green featuresSolar

Financial

  • Price Upon Request
View Virtual Tour

Work with John Mark

I know that integrity is one of the most important qualities clients seek in a real estate partner. It’s not just good for business, it’s who I am.

Follow Us on Instagram