
Leave a Message

By providing your contact information to John Mark Willits, your personal information will be processed in accordance with John Mark Willits's Privacy Policy. By checking the box(es) below, you consent to receive communications regarding your real estate inquiries and related marketing and promotional updates in the manner selected by you. For SMS text messages, message frequency varies. Message and data rates may apply. You may opt out of receiving further communications from John Mark Willits at any time. To opt out of receiving SMS text messages, reply STOP to unsubscribe.

Thank you for your message. I will be in touch with you shortly.

7401 Big Country Way
SEE ALL PHOTOS
7401 Big Country Way
Sold

7401 Big Country Way

7401 Big Country Way, Abilene, TX 79602

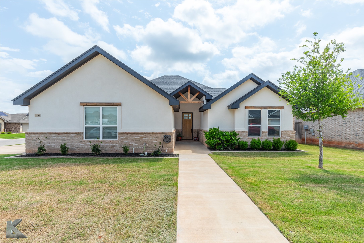
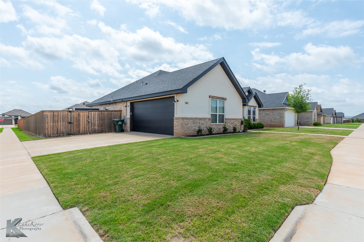
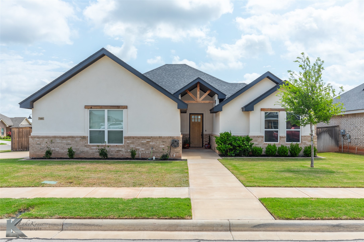
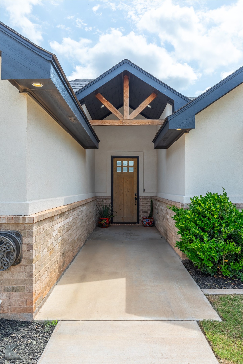
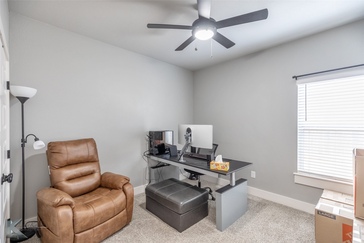
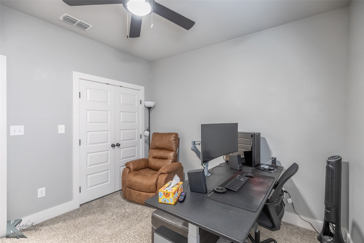
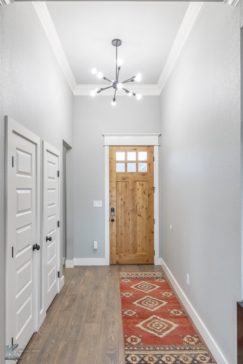
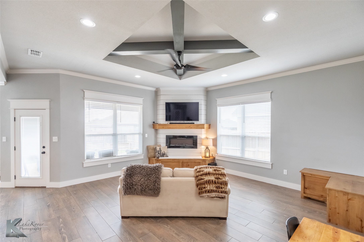
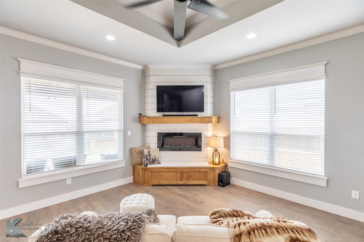
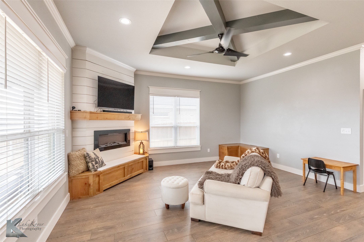
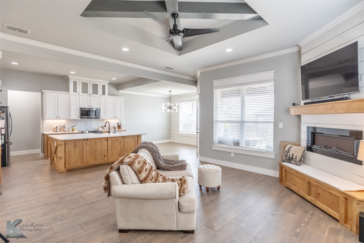
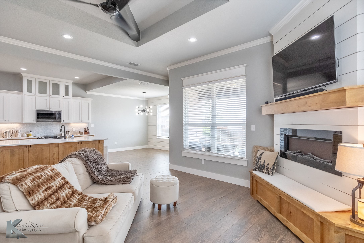
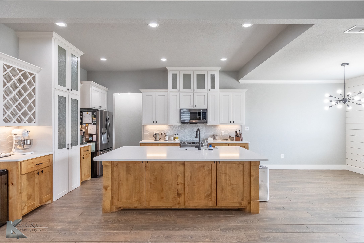
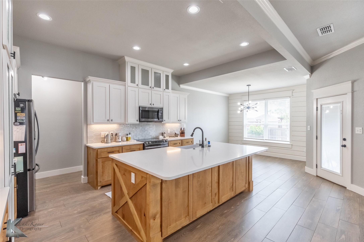
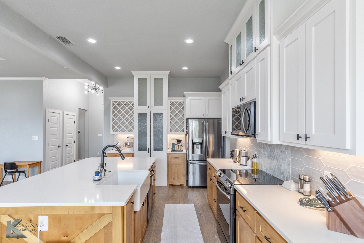
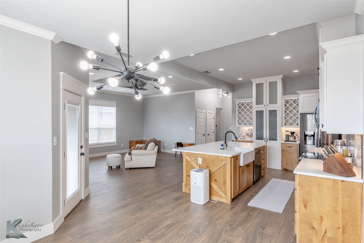
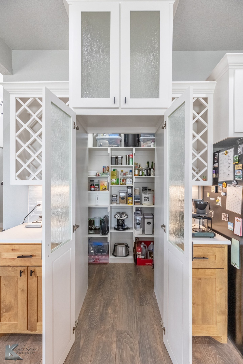
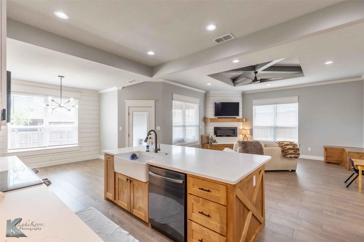
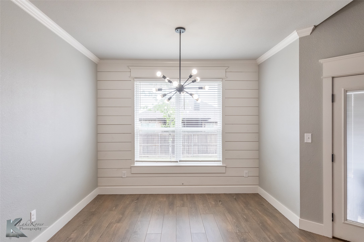
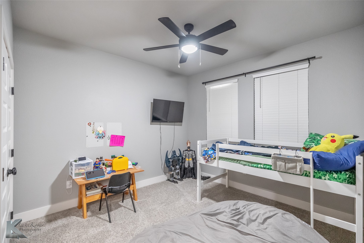
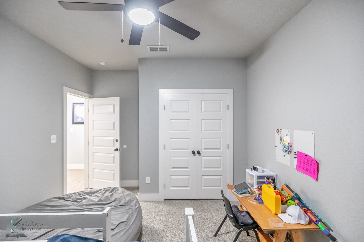
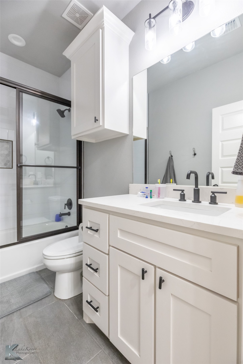
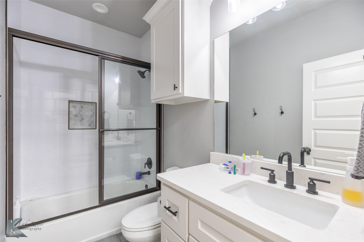
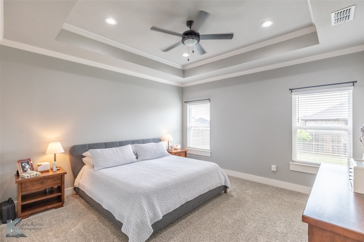
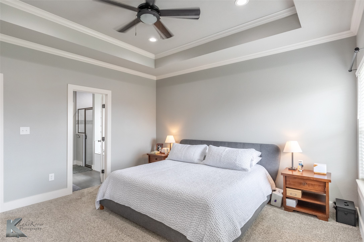
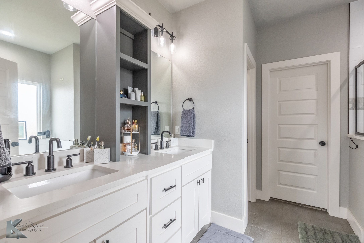
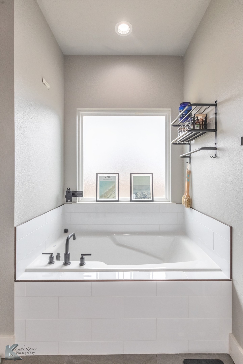
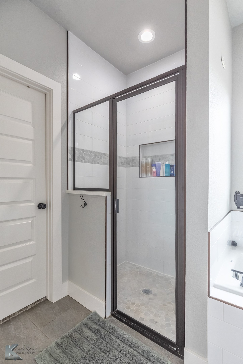
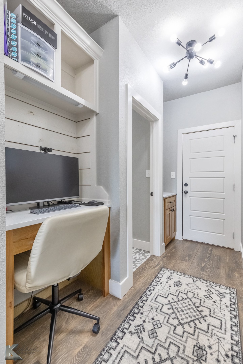
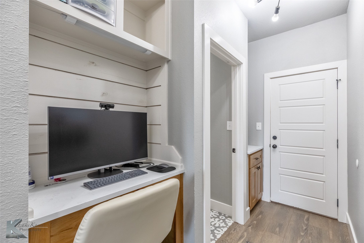
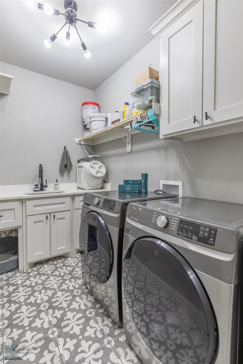
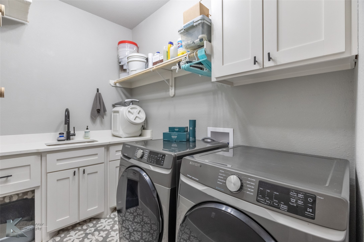
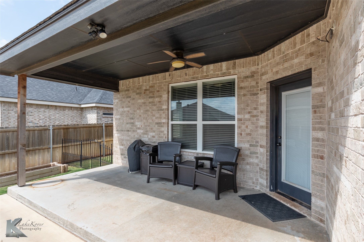
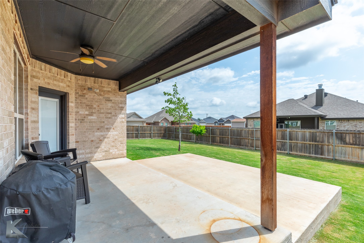
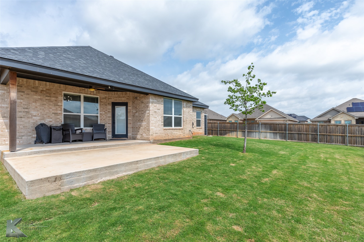
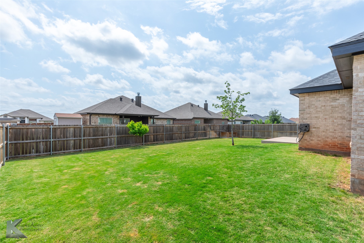
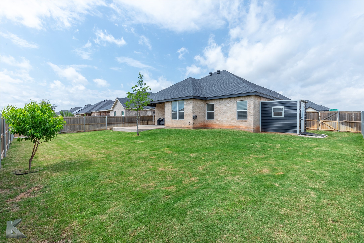
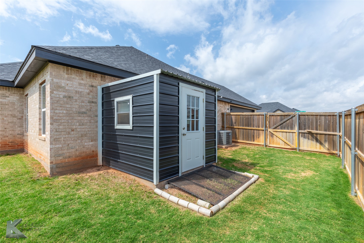
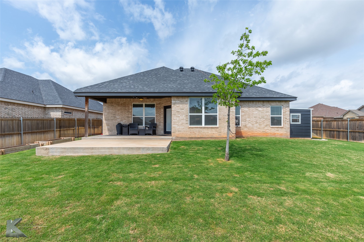
Welcome to this stunning 2020 Parade Home, located in the highly sought-after Carriage Hill Subdivision. This custom-built modern farmhouse is truly a dream, featuring luxurious upgrades and shiplap accents throughout. The home boasts a spacious split floor plan with an open-concept kitchen, dining area, and living room- highlighted by an inviting electric fireplace. The farmhouse-style kitchen is a chef's delight, offering a large quartz island with ample storage, sleek black stainless steel appliances, a hidden pantry, and built-in wine racks. The expansive primary ensuite provides a tranquil retreat with dual sinks, a large walk-in closet, a relaxing soaking tub, and a beautifully tiled shower. The oversized laundry room is equipped with a convenient sink and folding table. A cozy study-office nook is tucked away in the hallway, perfect for working from home. This home is filled with decorative lighting and ceiling fans, ensuring every room is both functional and stylish. Situated on a corner lot, it offers a side-entry garage, a private backyard with trees, and an extended patio, all enhanced by a sprinkler system for easy maintenance. Located within the highly-rated Wylie East ISD, this beautiful home offers 3 bedrooms and 2 bathrooms, blending comfort, style, and convenience. Don't miss out on the opportunity to make this dream home yours!

3
beds

2
baths

1,809 Sq.Ft. LIVING AREA

8,494.2 Sq.Ft. lot

Mandy Kidman

Mandy Kidman

Features & Amenities

Interior

  • total bedrooms3
  • Total bathrooms2
  • full bathrooms2
  • Laundry room Laundry in Utility Room
  • Flooring Carpet, Ceramic Tile
  • Fireplace Electric
  • APPLIANCES Dishwasher, Electric Range, Disposal, Microwave
  • other interior Features Decorative/Designer Lighting Fixtures, Double Vanity, Eat-in Kitchen, High Speed Internet, Kitchen Island, Open Floorplan, Pantry, Cable TV, Walk-In Closet(s)

Area & Lot

  • Status Sold
  • Date Sold June 10, 2025
  • Living Area1,809 Sq.Ft.
  • Lot Area8,494.2 Sq.Ft.
  • MLS® ID20869274
  • TypeResidential
  • YEAR BUILT2020
  • NeighborhoodLand and Commercial
  • Architecture StylesTraditional, Detached
  • Elementary SchoolWylie East
  • High SchoolWylie
  • School DistrictWylie ISD, Taylor Co.

Exterior

  • STORIES1
  • Garage Space2.0
  • water SourcePublic
  • utilitiesElectricity Connected, Sewer Available, Water Available, Cable Available
  • PoolNone
  • roofComposition
  • lot featuresCorner Lot, Landscaped, Sprinkler System, Few Trees
  • parkingDoor-Single, Driveway, Garage, Garage Faces Side
  • HEAT TYPECentral, Electric
  • AIR CONDITIONINGCentral Air, Ceiling Fan(s), Electric
  • sewerPublic Sewer
  • SubstructureSlab

Financial

  • Price Upon Request
View Virtual Tour

Work with John Mark

I know that integrity is one of the most important qualities clients seek in a real estate partner. It’s not just good for business, it’s who I am.

Follow Us on Instagram