Leave a Message

By providing your contact information to John Mark Willits, your personal information will be processed in accordance with John Mark Willits's Privacy Policy. By checking the box(es) below, you consent to receive communications regarding your real estate inquiries and related marketing and promotional updates in the manner selected by you. For SMS text messages, message frequency varies. Message and data rates may apply. You may opt out of receiving further communications from John Mark Willits at any time. To opt out of receiving SMS text messages, reply STOP to unsubscribe.

Thank you for your message. I will be in touch with you shortly.

760 Amarillo Street
Sold

760 Amarillo Street

760 Amarillo Street, Abilene, TX 79602

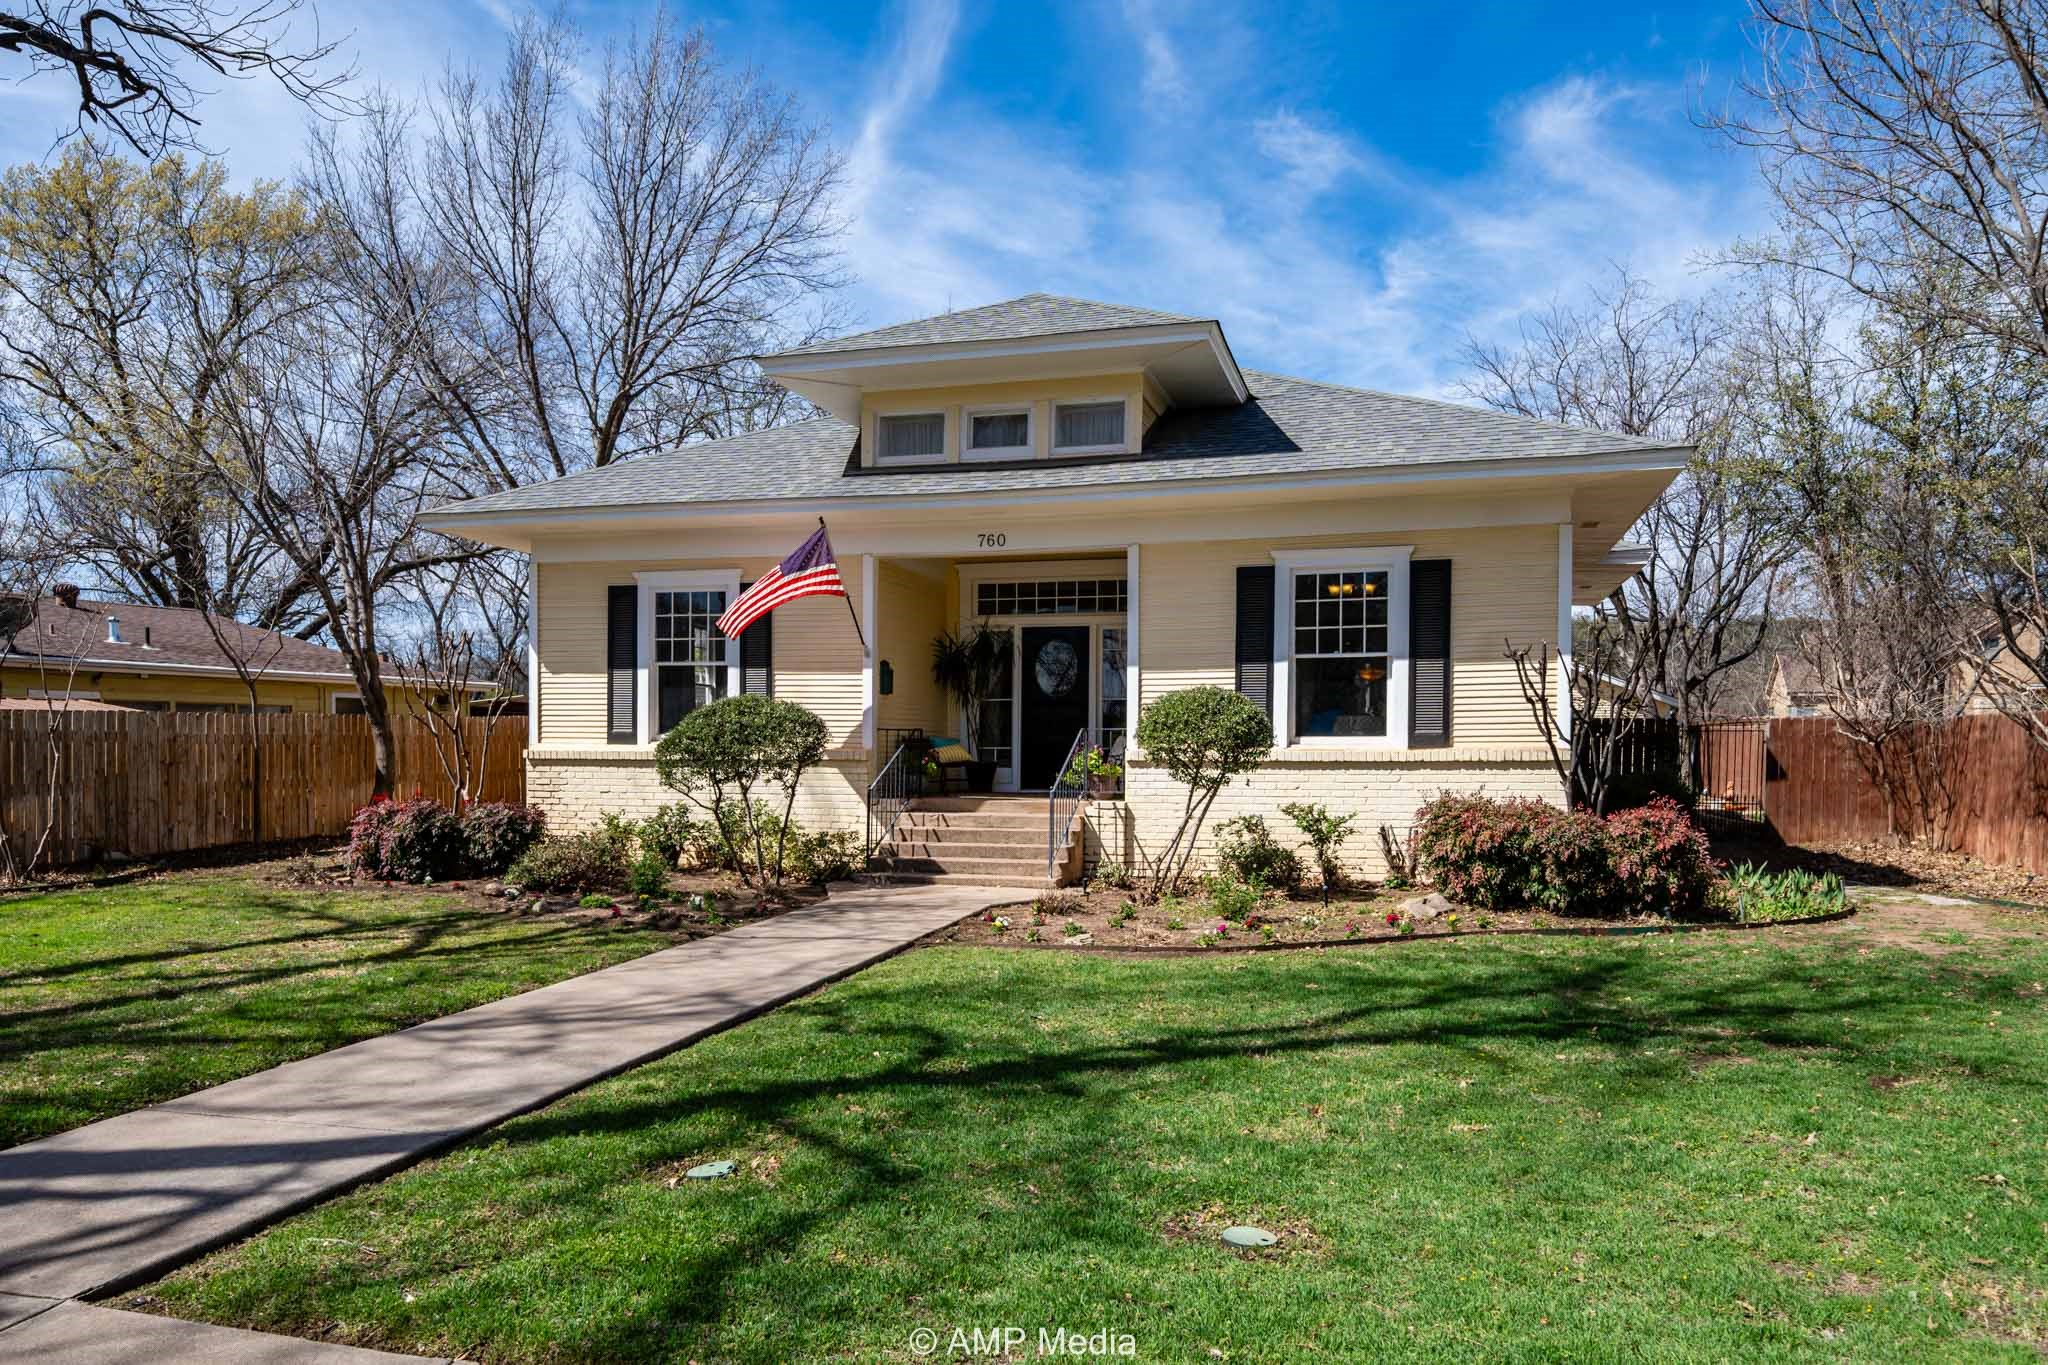
Step into a piece of history with this beautifully preserved 1928 historic home, where classic charm and modern convenience blend seamlessly. Located on a tree-lined street in the Sayles Blvd. Historic District, this architectural treasure boasts original hardwood floors, coffered ceilings, and built-ins galore, reflecting the craftsmanship of a bygone era.

Two separate living rooms and a formal dining room offer multiple options for relaxing or entertaining. The updated eat-in kitchen maintains its period charm with custom cabinetry, but now includes stainless steel appliances and granite countertops for modern ease.

The primary suite offers a private retreat with a two-person hot tub and an updated en-suite bath that carefully preserves the home's timeless character.

Outside, the landscaped backyard provides a serene escape, complete with mature trees, a natural stone patio, and an outdoor kitchenette. The detached carriage house with full bath, adds additional storage, guest quarters, or the potential for an income-producing rental.

With its historic charm and thoughtful updates, this one-of-a-kind home is a rare opportunity to own a piece of the past while enjoying all the comforts of today.

4
beds

3
baths

2,822 Sq.Ft. LIVING AREA

9,931.68 Sq.Ft. lot

Shelley Childress

Shelley Childress

Features & Amenities

Interior

  • total bedrooms4
  • Total bathrooms3
  • full bathrooms3
  • Laundry room Washer Hookup, Electric Dryer Hookup, Laundry in Utility Room
  • Flooring Carpet, Hardwood, Luxury Vinyl Plank
  • APPLIANCES Some Gas Appliances, Gas Cooktop, Disposal, Gas Oven, Gas Water Heater, Microwave, Plumbed For Gas
  • other interior Features Built-in Features, Chandelier, Decorative/Designer Lighting Fixtures, Eat-in Kitchen, Granite Counters, High Speed Internet, Kitchen Island, Multiple Staircases, Cable TV, Natural Woodwork

Area & Lot

  • Status Sold
  • Date Sold May 5, 2025
  • Living Area2,822 Sq.Ft.
  • Lot Area9,931.68 Sq.Ft.
  • MLS® ID20857933
  • TypeResidential
  • YEAR BUILT1928
  • NeighborhoodLand and Commercial
  • Architecture StylesHistoric/Antique
  • Elementary SchoolBowie
  • Middle SchoolMadison
  • High SchoolCooper
  • School DistrictAbilene ISD

Exterior

  • STORIES2
  • water SourcePublic
  • utilitiesElectricity Connected, Natural Gas Available, Overhead Utilities, Sewer Available, Separate Meters, Water Available, Cable Available
  • PoolNone
  • roofComposition, Metal, Shingle
  • lot featuresHardwood Trees, Landscaped, Other, Sprinkler System
  • parkingAlley Access, Covered, Carport, Gravel, Lighted, On Site, Off Street, On Street
  • HEAT TYPECentral, Electric, Natural Gas
  • AIR CONDITIONINGCentral Air, Ceiling Fan(s), Electric, Multi Units, Roof Turbine(s), Wall Unit(s)
  • sewerPublic Sewer
  • SubstructurePillar/Post/Pier
  • security FeaturesCarbon Monoxide Detector(s)
  • other exterior FeaturesBuilt-in Barbecue, Barbecue, Fire Pit, Garden, Gas Grill, Lighting, Outdoor Grill, Outdoor Kitchen, Private Yard, Storage

Financial

  • Price Upon Request
View Virtual Tour

Work with John Mark

I know that integrity is one of the most important qualities clients seek in a real estate partner. It’s not just good for business, it’s who I am.

Follow Us on Instagram